Fantastic home in one of St. Albans' established and desirable subdivisions! This well-maintained ranch home offers 1,868 square feet of main-level living space along with a versatile 600+ square foot lower-level office suite featuring its own private entrance. Whether you're looking for a dedicated workspace, home business location, guest quarters, or additional living area, this flexible space offers endless possibilities and could easily be converted to meet your needs. The attached two-car garage provides convenience and ample storage. Outside, you'll enjoy excellent curb appeal, a spacious deck, and scenic views of the surrounding West Virginia hills. Conveniently located near shopping, dining, schools, and everyday amenities, this home combines the comfort of an established neighborhood with the flexibility today's buyers are seeking.
For sale
$329,900
6 Rolling Oaks Ests, Saint Albans, WV 25177
3beds
2,488sqft
Single Family Residence
Built in 2004
0.38 Acres Lot
$319,500 Zestimate®
$133/sqft
$-- HOA
What's special
Well-maintained ranch homeExcellent curb appealPrivate entranceAttached two-car garageSpacious deck
- 19 days
- 1,255
- 50
Zillow last checked:
Listing updated:
Listed by:
Robert Bonecutter,
Epique Realty 512-387-0722
Source: KVBR,MLS#: 285075 Originating MLS: Kanawha Valley Board of REALTORS
Originating MLS: Kanawha Valley Board of REALTORSFacts & features
Interior
Bedrooms & bathrooms
- Bedrooms: 3
- Bathrooms: 2
- Full bathrooms: 2
Primary bedroom
- Description: Primary Bedroom
- Level: Main
- Dimensions: 21'7"x12'5"
Bedroom 2
- Description: Bedroom 2
- Level: Main
- Dimensions: 16'2"x12'2"
Bedroom 3
- Description: Bedroom 3
- Level: Main
- Dimensions: 18'x13'
Dining room
- Description: Dining Room
- Level: Main
- Dimensions: 14'x12'9"
Kitchen
- Description: Kitchen
- Level: Main
- Dimensions: 14'x11'4"
Living room
- Description: Living Room
- Level: Main
- Dimensions: 27'x15'3"
Heating
- Forced Air, Gas
Cooling
- Central Air
Appliances
- Included: Dishwasher, Electric Range, Disposal, Gas Range, Microwave, Refrigerator
Features
- Separate/Formal Dining Room
- Flooring: Carpet, Ceramic Tile, Vinyl
- Windows: Insulated Windows
- Basement: Partial
- Has fireplace: No
Interior area
- Total interior livable area: 2,488 sqft
Property
Parking
- Total spaces: 2
- Parking features: Attached, Garage, Two Car Garage
- Attached garage spaces: 2
Features
- Patio & porch: Deck, Porch
- Exterior features: Deck, Porch
Lot
- Size: 0.38 Acres
Details
- Parcel number: 160006008400140000
Construction
Type & style
- Home type: SingleFamily
- Architectural style: Raised Ranch
- Property subtype: Single Family Residence
Materials
- Block, Drywall, Frame
- Roof: Composition,Shingle
Condition
- Year built: 2004
Utilities & green energy
- Sewer: Public Sewer
- Water: Public
Community & HOA
Community
- Subdivision: Rolling Oaks Estates
HOA
- Has HOA: Yes
Location
- Region: Saint Albans
Financial & listing details
- Price per square foot: $133/sqft
- Tax assessed value: $210,400
- Annual tax amount: $1,674
- Date on market: 8/18/2026
- Cumulative days on market: 19 days
Estimated market value
$319,500
$304,000 - $335,000
$1,618/mo
Price history
| Date | Event | Price |
|---|---|---|
| 8/18/2026 | Listed for sale | $329,900+48.7%$133/sqft |
Source:  KVBR #285075 Report a problem KVBR #285075 Report a problem | ||
| 9/22/2022 | Sold | $221,900-1.3%$89/sqft |
Source: KVBR #256329 Report a problem | ||
| 8/15/2022 | Contingent | $224,900$90/sqft |
Source: KVBR #256329 Report a problem | ||
| 8/4/2022 | Listed for sale | $224,900+50.4%$90/sqft |
Source: KVBR #256329 Report a problem | ||
| 8/8/2014 | Sold | $149,500+0.3%$60/sqft |
Source: KVBR #149689 Report a problem | ||
| 5/24/2014 | Price change | $149,000-12.3%$60/sqft |
Source: Old Colony, REALTORS #149689 Report a problem | ||
| 12/12/2013 | Price change | $169,900-2.9%$68/sqft |
Source: Old Colony, REALTORS #147080 Report a problem | ||
| 7/26/2013 | Listed for sale | $174,900$70/sqft |
Source: Old Colony Company #147080 Report a problem | ||
Public tax history
| Year | Property taxes | Tax assessment |
|---|---|---|
| 2025 | $1,590 -0.9% | $126,240 -0.9% |
| 2024 | $1,606 +5.8% | $127,440 +5.8% |
| 2023 | $1,517 | $120,420 +5.2% |
| 2022 | -- | $114,420 +15.9% |
| 2021 | -- | $98,760 -1% |
| 2020 | -- | $99,780 +0.5% |
| 2019 | $1,250 +11.3% | $99,240 -1% |
| 2018 | $1,123 -1.2% | $100,260 -1% |
| 2017 | $1,137 -3.6% | $101,280 -3.4% |
| 2016 | $1,179 | $104,880 -1% |
| 2015 | $1,179 +4.1% | $105,960 +3.2% |
| 2014 | $1,133 +7% | $102,660 +0.3% |
| 2013 | $1,059 | $102,360 +7.2% |
| 2012 | $1,059 +13.3% | $95,460 +16.4% |
| 2011 | $935 -0.4% | $82,020 |
| 2010 | $939 -2.8% | $82,020 |
| 2009 | $966 -1.2% | $82,020 |
| 2008 | $978 +3.1% | $82,020 +2.5% |
| 2007 | $948 -1.4% | $80,040 |
| 2006 | $961 +3% | $80,040 +2.9% |
| 2005 | $933 | $77,820 +389.4% |
| 2004 | -- | $15,900 +115.4% |
| 2003 | -- | $7,380 |
Find assessor info on the county website
Monthly payment
Est. payment
Payment breakdown
Explore the cost of this home by adjusting the details. Changes won't be saved.Climate risks
Neighborhood: 25177
Nearby schools
Schools provided by the listing agent
- Elementary: Central
- Middle: Hayes
- High: Saint Albans
Source: KVBR. This data may not be complete. We recommend contacting the local school district to confirm school assignments for this home.

Similar homes
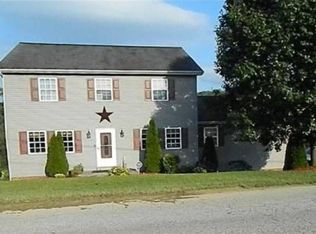
- $299,9003 bd4 ba2.7k sqft115 Ridgewood Forest Rd, Saint Albans, WV 25177For Sale
 MLS ID #284357, Thomas Pratt. KVBR
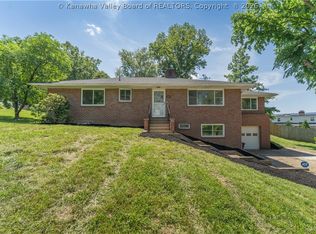
 - $289,5004 bd3 ba2.9k sqft241 Lakeview Dr, Saint Albans, WV 25177For Sale
 MLS ID #283873, Sandi Elswick. KVBR
 - $309,0004 bd3 ba3.3k sqft827 Hughes Dr, Saint Albans, WV 25177For Sale
 MLS ID #283781, Janet Amores. KVBR
 - $292,0004 bd4 ba3.5k sqft4915 Coal River Rd, Tornado, WV 25202For Sale
 MLS ID #283990, Stephanie Cavender. KVBR
