Set on a private property with picturesque views and its own pond, this beautifully maintained ranch offers comfort, character, and plenty of thoughtful upgrades. The inviting interior features an open floor plan, soaring cathedral ceilings, gleaming hardwood flooring, and detailed millwork throughout. The kitchen is designed for entertaining with granite surfaces, a tiled backsplash, pot filler, and stainless-steel appliances. Three bedrooms and two full baths including an impressive primary suite with a walk in closet. The large laundry room provides convenient access to the oversized 2-car heated garage, which offers both gas and electric heat. Recent improvements include windows, metal roof, HVAC, tankless water heater, blinds, lighting, ceiling fans, dishwasher, refrigerator, toilets, and bathroom vanities. Enjoy the expansive front and rear porches, whole-home Generac, abundant attic storage, and a 28x20 outbuilding with additional potential.
For sale
Price cut: $10.9K (10/8)
$344,000
13 Tallwood Rd, Sod, WV 25564
3beds
2,084sqft
Single Family Residence
Built in 1996
3.83 Acres Lot
$346,100 Zestimate®
$165/sqft
$-- HOA
What's special
Inviting interiorOwn pondGranite surfacesOpen floor planThree bedroomsSoaring cathedral ceilingsPot filler
- 25 days
- 1,136
- 124
Likely to sell faster than
Zillow last checked:
Listing updated:
Listed by:
Janet Amores,
Old Colony 304-344-2581,
Laura Collins,
Old Colony
Source: KVBR,MLS#: 285526 Originating MLS: Kanawha Valley Board of REALTORS
Originating MLS: Kanawha Valley Board of REALTORSFacts & features
Interior
Bedrooms & bathrooms
- Bedrooms: 3
- Bathrooms: 2
- Full bathrooms: 2
Primary bedroom
- Description: Primary Bedroom
- Level: Main
- Dimensions: 14.07X18.03
Bedroom 2
- Description: Bedroom 2
- Level: Main
- Dimensions: 13.02X11.04
Bedroom 3
- Description: Bedroom 3
- Level: Main
- Dimensions: 10.00X10.00
Dining room
- Description: Dining Room
- Level: Main
- Dimensions: 10.07X13.07
Kitchen
- Description: Kitchen
- Level: Main
- Dimensions: 12.08X13.11
Living room
- Description: Living Room
- Level: Main
- Dimensions: 29.03X21.01
Utility room
- Description: Utility Room
- Level: Main
- Dimensions: 10.11X08.03
Heating
- Forced Air, Gas
Cooling
- Central Air
Features
- Breakfast Area, Separate/Formal Dining Room
- Flooring: Carpet, Hardwood, Tile
- Windows: Insulated Windows
- Basement: None
- Has fireplace: No
Interior area
- Total interior livable area: 2,084 sqft
Property
Parking
- Total spaces: 2
- Parking features: Attached, Garage, Two Car Garage
- Attached garage spaces: 2
Features
- Stories: 1
- Patio & porch: Patio, Porch
- Exterior features: Porch, Patio, Storage
Lot
- Size: 3.83 Acres
Details
- Additional structures: Storage
- Parcel number: 020011000800000000
Construction
Type & style
- Home type: SingleFamily
- Architectural style: Ranch,One Story
- Property subtype: Single Family Residence
Materials
- Brick, Drywall, Vinyl Siding
- Roof: Composition,Shingle
Condition
- Year built: 1996
Utilities & green energy
- Sewer: Septic Tank
- Water: Public
Community & HOA
Community
- Subdivision: None
HOA
- Has HOA: No
Location
- Region: Sod
Financial & listing details
- Price per square foot: $165/sqft
- Annual tax amount: $985
- Date on market: 9/16/2026
- Cumulative days on market: 26 days
Estimated market value
$346,100
$329,000 - $363,000
$1,665/mo
Price history
| Date | Event | Price |
|---|---|---|
| 10/8/2026 | Price change | $344,000-3.1%$165/sqft |
Source:  KVBR #285526 Report a problem KVBR #285526 Report a problem | ||
| 9/16/2026 | Listed for sale | $354,900+18.7%$170/sqft |
Source: KVBR #285526 Report a problem | ||
| 4/17/2025 | Sold | $299,000$143/sqft |
Source: KVBR #277133 Report a problem | ||
| 3/8/2025 | Pending sale | $299,000$143/sqft |
Source: KVBR #277133 Report a problem | ||
| 3/3/2025 | Listed for sale | $299,000+22.1%$143/sqft |
Source: KVBR #277133 Report a problem | ||
| 11/29/2017 | Price change | $244,900-2%$118/sqft |
Source: Property Elite #218165 Report a problem | ||
| 9/19/2017 | Listed for sale | $249,900-5.7%$120/sqft |
Source: Property Elite #218165 Report a problem | ||
| 5/30/2017 | Listing removed | $264,900$127/sqft |
Source: Property Elite #214115 Report a problem | ||
| 4/26/2017 | Listed for sale | $264,900+20.5%$127/sqft |
Source: Property Elite #214115 Report a problem | ||
| 2/28/2013 | Sold | $219,900$106/sqft |
Source: KVBR #144021 Report a problem | ||
| 1/31/2013 | Listed for sale | $219,900$106/sqft |
Source: FAMILY FIRST REALTY #144021 Report a problem | ||
Public tax history
Tax history is unavailable.
Monthly payment
Est. payment
Payment breakdown
Explore the cost of this home by adjusting the details. Changes won't be saved.Climate risks
Neighborhood: 25564
Nearby schools
Schools provided by the listing agent
- Elementary: Griffithsville
- Middle: Hamlin
- High: Lincoln County
Source: KVBR. This data may not be complete. We recommend contacting the local school district to confirm school assignments for this home.
Similar homes
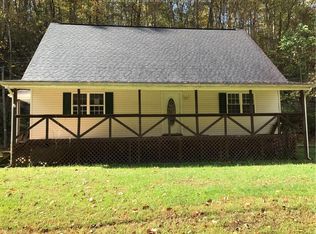
- $265,0003 bd3 ba1.8k sqft1949 Garrets Bend Rd, Sod, WV 25564For Sale
 MLS ID #284298, Amanda Duffy. KVBR
 - $389,9004 bd3 ba2.5k sqft58 Kacey Pl, Alum Creek, WV 25003For Sale
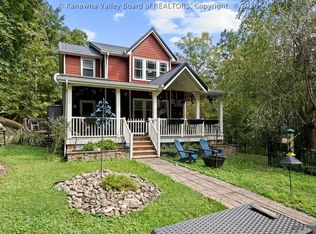 MLS ID #285782, Margo H. Teeter. KVBR
 - $329,9003 bd3 ba1.8k sqft1 Cedar Dr, Scott Depot, WV 25560For Sale
 MLS ID #285529, Gina Dailey. KVBR
 - $349,0003 bd3 ba2.7k sqft1287 Hillcrest Dr, Saint Albans, WV 25177For Sale
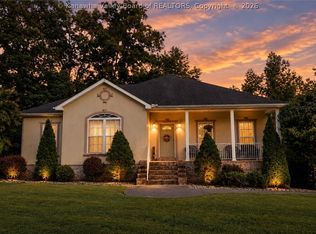 MLS ID #285418, Suzette Pate. KVBR
