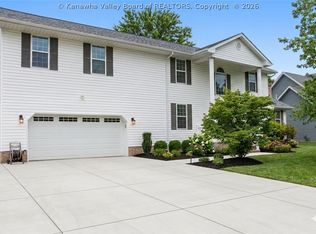
This spacious Hurricane home offers the updates, functionality, and outdoor space buyers are looking for. Featuring 4 bedrooms, 3 full baths, and 1 half bath, the layout provides room to spread out with comfortable living and dining areas, polished hardwood floors, updated lighting, neutral finishes, and built-in shelving. The updated kitchen includes white cabinetry, stainless appliances, tile backsplash, modern countertops, and excellent everyday usability. A main-level primary suite adds flexibility and convenience, while multiple bathrooms help support a busy household or guests. Outside, enjoy a welcoming covered front porch, attached two-car garage, generous driveway parking, and a fenced double-lot yard with space for recreation, pets, gardening, storage, or entertaining. Conveniently located near local shopping, dining, schools, and commuter routes, this home delivers a strong mix of comfort, space, and practicality.
For sale
Price cut: $5.5K (9/20)
$339,500
207 Taylor Dr, Hurricane, WV 25526
4beds
2,648sqft
Single Family Residence
Built in 1987
0.36 Acres Lot
$333,400 Zestimate®
$128/sqft
$-- HOA
What's special
Main-level primary suiteTile backsplashFenced double-lot yardWelcoming covered front porchUpdated kitchenNeutral finishesUpdated lighting
- 170 days
- 887
- 67
Zillow last checked:
Listing updated:
Listed by:
Christina DiFilippo,
Better Homes and Gardens Real Estate Central 304-201-7653,
David DiFilippo,
Better Homes and Gardens Real Estate Central
Source: KVBR,MLS#: 283340 Originating MLS: Kanawha Valley Board of REALTORS
Originating MLS: Kanawha Valley Board of REALTORSFacts & features
Interior
Bedrooms & bathrooms
- Bedrooms: 4
- Bathrooms: 4
- Full bathrooms: 3
- 1/2 bathrooms: 1
Primary bedroom
- Description: Primary Bedroom
- Level: Main
- Dimensions: 10.3x17.1
Bedroom 2
- Description: Bedroom 2
- Level: Upper
- Dimensions: 12.10x12.10
Bedroom 3
- Description: Bedroom 3
- Level: Upper
- Dimensions: 11.1x13.2
Bedroom 4
- Description: Bedroom 4
- Level: Upper
- Dimensions: 13.5x11.11
Den
- Description: Den
- Level: Main
- Dimensions: 10.11x17.1
Dining room
- Description: Dining Room
- Level: Main
- Dimensions: 12.3x11.5
Kitchen
- Description: Kitchen
- Level: Main
- Dimensions: 11.5x16.10
Living room
- Description: Living Room
- Level: Main
- Dimensions: 20.5x13.4
Recreation
- Description: Rec Room
- Level: Main
- Dimensions: 6.0x10.3
Utility room
- Description: Utility Room
- Level: Main
- Dimensions: 14.11x5.9
Heating
- Forced Air, Gas
Cooling
- Central Air
Appliances
- Included: Dishwasher, Electric Range, Disposal, Microwave, Refrigerator
Features
- Separate/Formal Dining Room
- Flooring: Hardwood, Laminate, Tile
- Windows: Insulated Windows
- Basement: None
- Has fireplace: No
Interior area
- Total interior livable area: 2,648 sqft
Property
Parking
- Total spaces: 2
- Parking features: Attached, Garage, Two Car Garage
- Attached garage spaces: 2
Features
- Levels: Two
- Stories: 2
- Patio & porch: Deck, Porch
- Exterior features: Deck, Fence, Porch, Storage
- Fencing: Yard Fenced
Lot
- Size: 0.36 Acres
Details
- Additional structures: Storage
- Parcel number: 11222R005300000000
Construction
Type & style
- Home type: SingleFamily
- Architectural style: Two Story
- Property subtype: Single Family Residence
Materials
- Brick, Drywall, Vinyl Siding
- Roof: Composition,Shingle
Condition
- Year built: 1987
Utilities & green energy
- Sewer: Public Sewer
- Water: Public
Community & HOA
Community
- Subdivision: Teays Valley Meadow
HOA
- Has HOA: No
Location
- Region: Hurricane
Financial & listing details
- Price per square foot: $128/sqft
- Tax assessed value: $239,300
- Annual tax amount: $2,018
- Date on market: 5/6/2026
- Cumulative days on market: 160 days
Estimated market value
$333,400
$317,000 - $350,000
$2,531/mo
Price history
| Date | Event | Price |
|---|---|---|
| 9/20/2026 | Price change | $339,500-1.6%$128/sqft |
Source:  KVBR #283340 Report a problem KVBR #283340 Report a problem | ||
| 5/26/2026 | Listed for sale | $345,000$130/sqft |
Source: KVBR #283340 Report a problem | ||
| 5/18/2026 | Pending sale | $345,000$130/sqft |
Source: KVBR #283340 Report a problem | ||
| 5/6/2026 | Listed for sale | $345,000+36.9%$130/sqft |
Source: KVBR #283340 Report a problem | ||
| 10/20/2021 | Sold | $252,000-5.1%$95/sqft |
Source: KVBR #248632 Report a problem | ||
| 8/16/2021 | Pending sale | $265,500$100/sqft |
Source: KVBR #248632 Report a problem | ||
| 8/3/2021 | Listed for sale | $265,500$100/sqft |
Source: KVBR #248632 Report a problem | ||
Public tax history
| Year | Property taxes | Tax assessment |
|---|---|---|
| 2025 | $2,018 +28.6% | $143,580 +16.6% |
| 2024 | $1,569 -4.9% | $123,180 +2.9% |
| 2023 | $1,650 +13.7% | $119,700 +8.4% |
| 2022 | $1,452 | $110,460 -6.1% |
| 2021 | -- | $117,600 -0.3% |
| 2020 | -- | $117,900 +0.8% |
| 2019 | $1,579 +7.2% | $116,940 +8.8% |
| 2018 | $1,473 +5.5% | $107,460 +4.7% |
| 2017 | $1,397 -6% | $102,600 -0.5% |
| 2016 | $1,485 | $103,140 +4.7% |
| 2015 | $1,485 +23.5% | $98,520 +17.5% |
| 2014 | $1,203 | $83,880 |
Find assessor info on the county website
Monthly payment
Est. payment
Payment breakdown
Explore the cost of this home by adjusting the details. Changes won't be saved.Climate risks
Neighborhood: 25526
Nearby schools
Schools provided by the listing agent
- Elementary: West Teays
- Middle: Hurricane
- High: Hurricane
Source: KVBR. This data may not be complete. We recommend contacting the local school district to confirm school assignments for this home.
Similar homes
- $359,9004 bd4 ba3.1k sqft13 Richland Dr, Hurricane, WV 25526For Sale
 MLS ID #285933, Beth Williams. KVBR
 - $339,9993 bd3 ba1.8k sqft204 Gabrielle Ct, Hurricane, WV 25526For Sale
 MLS ID #285487, David Campbell. KVBR
 - $394,0005 bd4 ba3.2k sqft1042 Marina Dr, Hurricane, WV 25526For Sale
 MLS ID #283869, Holly Hall. KVBR
 - $240,0003 bd2 ba1.5k sqft51 Beaver Dr, Hurricane, WV 25526For Sale
 MLS ID #285927, Jerry Crum. KVBR
