5-bedroom home rebuilt and remodeled from the studs within the last five years with new systems and finishes throughout. Foyer with open staircase leads to the living area with hardwood floors, fireplace, and wet bar. Kitchen features ample cabinetry, prep space, and bar seating. Main level offers an en-suite bedroom, half bath, and flex room for an office, guest room, or sixth bedroom. Upstairs includes four bedrooms and two full baths, including a suite with two walk-in closets and an oversized bath with refrigerator hookups and space for a future kitchenette. A bedroom with French doors opens to a private deck with exterior access, creating an ideal setup for multigenerational or dual living. Covered and upper-level decks provide outdoor living space. Washer and dryer hookups on both levels. Located within 30 minutes of Charleston and Huntington in a Blue Ribbon school district.
For sale
Price cut: $24K (7/28)
$420,000
1042 Marina Dr, Hurricane, WV 25526
5beds
3,258sqft
:
Get pre-qualified$2,642/mo
Single Family Residence
Built in 1995
0.25 Acres Lot
$412,900 Zestimate®
$129/sqft
$-- HOA
What's special
Wet barKitchen features ample cabinetryBar seatingFoyer with open staircaseHardwood floorsPrep spaceOversized bath
- 66 days |
- 981 |
- 71 |
Zillow last checked:
Listing updated:
Listed by:
Holly Hall,
Old Colony 304-344-2581
Source: KVBR,MLS#: 283869 Originating MLS: Kanawha Valley Board of REALTORS
Originating MLS: Kanawha Valley Board of REALTORSFacts & features
Interior
Bedrooms & bathrooms
- Bedrooms: 5
- Bathrooms: 4
- Full bathrooms: 3
- 1/2 bathrooms: 1
Primary bedroom
- Description: Primary Bedroom
- Level: Upper
- Dimensions: 14.06x18.03
Bedroom
- Description: Other Bedroom
- Level: Upper
- Dimensions: 15.04x12.02
Bedroom 2
- Description: Bedroom 2
- Level: Main
- Dimensions: 11.05x14.11
Bedroom 3
- Description: Bedroom 3
- Level: Upper
- Dimensions: 11.10x11.09
Bedroom 4
- Description: Bedroom 4
- Level: Upper
- Dimensions: 11.09x11.05
Dining room
- Description: Dining Room
- Level: Main
- Dimensions: 00.00x00.00
Kitchen
- Description: Kitchen
- Level: Main
- Dimensions: 21.00x11.04
Living room
- Description: Living Room
- Level: Main
- Dimensions: 27.01x19.09
Other
- Description: Other
- Level: Main
- Dimensions: 15.03x11.09
Utility room
- Description: Utility Room
- Level: Upper
- Dimensions: 07.08x08.02
Heating
- Electric, Forced Air
Cooling
- Central Air, Heat Pump
Appliances
- Included: Dishwasher, Electric Range, Refrigerator
Features
- Separate/Formal Dining Room, Eat-in Kitchen, Fireplace, Cable TV
- Flooring: Hardwood, Tile
- Windows: Insulated Windows
- Basement: None
- Has fireplace: No
- Fireplace features: Insert
Interior area
- Total interior livable area: 3,258 sqft
Property
Parking
- Total spaces: 2
- Parking features: Attached, Garage, Two Car Garage, Parking Pad
- Attached garage spaces: 2
Features
- Levels: Two
- Stories: 2
- Patio & porch: Deck, Porch
- Exterior features: Deck, Porch, Storage
- Has view: Yes
- View description: Lake
- Has water view: Yes
- Water view: Lake
Lot
- Size: 0.25 Acres
Details
- Additional structures: Outbuilding, Storage
- Parcel number: 10213E006200000000
Construction
Type & style
- Home type: SingleFamily
- Architectural style: Two Story
- Property subtype: Single Family Residence
Materials
- Drywall, Vinyl Siding
- Roof: Composition,Shingle
Condition
- Year built: 1995
Utilities & green energy
- Sewer: Public Sewer
- Water: Public
Community & HOA
Community
- Security: Smoke Detector(s)
- Subdivision: None
HOA
- Has HOA: No
Location
- Region: Hurricane
Financial & listing details
- Price per square foot: $129/sqft
- Tax assessed value: $374,500
- Annual tax amount: $2,588
- Date on market: 6/5/2026
- Cumulative days on market: 67 days
Estimated market value
$412,900
$392,000 - $434,000
$2,836/mo
Price history
| Date | Event | Price |
|---|---|---|
| 7/28/2026 | Price change | $420,000-5.4%$129/sqft |
Source:  KVBR #283869 Report a problem KVBR #283869 Report a problem | ||
| 7/23/2026 | Price change | $444,000-0.6%$136/sqft |
Source: KVBR #283869 Report a problem | ||
| 7/17/2026 | Price change | $446,500-0.6%$137/sqft |
Source: KVBR #283869 Report a problem | ||
| 6/29/2026 | Price change | $449,000-2.4%$138/sqft |
Source: KVBR #283869 Report a problem | ||
| 6/15/2026 | Price change | $460,000-1.1%$141/sqft |
Source: KVBR #283869 Report a problem | ||
| 6/5/2026 | Price change | $465,000-0.9%$143/sqft |
Source: KVBR #283869 Report a problem | ||
| 5/23/2026 | Listed for sale | $469,000$144/sqft |
Source: Owner Report a problem | ||
Public tax history
| Year | Property taxes | Tax assessment |
|---|---|---|
| 2025 | $2,588 +20.7% | $224,700 +6.9% |
| 2024 | $2,143 +11.7% | $210,180 +18.2% |
| 2023 | $1,918 +2.2% | $177,840 +1.2% |
| 2022 | $1,877 | $175,740 +3.8% |
| 2021 | -- | $169,380 +4.2% |
| 2020 | -- | $162,480 +2.2% |
| 2019 | $1,707 -4.1% | $159,060 -3.4% |
| 2018 | $1,781 +17% | $164,640 +15.4% |
| 2017 | $1,522 -8% | $142,680 -6.5% |
| 2016 | $1,655 | $152,640 +5.5% |
| 2015 | $1,655 +6% | $144,660 +0.3% |
| 2014 | $1,561 +12.9% | $144,240 -0.1% |
| 2013 | $1,383 | $144,360 +7.7% |
| 2012 | $1,383 +0.1% | $134,100 +3.6% |
| 2011 | $1,381 -0.1% | $129,480 |
| 2010 | $1,383 +13.8% | $129,480 +1.1% |
| 2009 | $1,215 +4.3% | $128,040 +3.6% |
| 2008 | $1,166 -0.2% | $123,600 |
| 2007 | $1,168 -1.5% | $123,600 |
| 2006 | $1,185 +9.3% | $123,600 +8.5% |
| 2005 | $1,085 | $113,940 -0.7% |
| 2004 | -- | $114,780 +6.7% |
| 2003 | -- | $107,580 +23.7% |
| 2002 | -- | $87,000 |
| 2001 | -- | $87,000 |
Find assessor info on the county website
Monthly payment
Est. payment
Payment breakdown
Explore the cost of this home by adjusting the details. Changes won't be saved.Climate risks
Neighborhood: 25526
Nearby schools
GreatSchools rating
- 7/10Mountain View Elementary SchoolGrades: PK-5Distance: 0.4 mi
- 10/10Hurricane Middle SchoolGrades: 6-8Distance: 4.4 mi
- 10/10Hurricane High SchoolGrades: 9-12Distance: 3.5 mi
Schools provided by the listing agent
- Elementary: Mountain View
- Middle: Hurricane
- High: Hurricane
Source: KVBR. This data may not be complete. We recommend contacting the local school district to confirm school assignments for this home.
- $414,4004 bd2 ba2.8k sqft1040 Marina Dr, Hurricane, WV 25526Off Market
- $382,8003 bd2 ba2.8k sqft1044 Marina Dr, Hurricane, WV 25526Off Market
- $455,0004 bd5 ba3.4k sqft16 Christopher Dr, Hurricane, WV 25526Sold
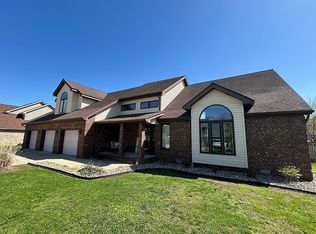
- $313,1003 bd2 ba1.9k sqft14 Christopher Dr, Hurricane, WV 25526Off Market
- $382,1004 bd2 ba2.6k sqft18 Christopher Dr, Hurricane, WV 25526Off Market
- $14,9004.37 acresWhite Pnes, Hurricane, WV 25526Off Market
- $315,9003 bd2 ba1.9k sqft1037 Marina Dr, Hurricane, WV 25526Off Market
- $387,0004 bd3 ba3.2k sqft1038 Marina Dr, Hurricane, WV 25526Off Market
A local agent can set up tours, give advice and negotiate with sellers.
Similar homes
- $424,9004 bd4 ba3.1k sqft13 Richland Dr, Hurricane, WV 25526For Sale
 MLS ID #284685, Beth Williams. KVBR
 - $465,0005 bd2 ba3.2k sqft3005 Mount Vernon Rd, Hurricane, WV 25526For Sale
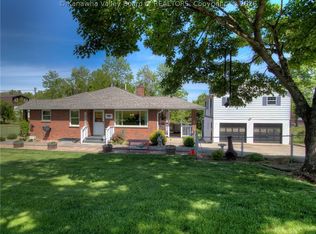 MLS ID #283142, Amy Lilly. KVBR
 - $499,9005 bd4 ba3.6k sqft12 Charlo Dr, Hurricane, WV 25526For Sale
 MLS ID #284326, Wanda Robertson. KVBR
 - $385,0003 bd3 ba2.7k sqft71 Shannon Dr, Hurricane, WV 25526For Sale
 MLS ID #284155, Tony Stillwell. KVBR
 - $380,0004 bd3 ba2.5k sqft64 Mill Creek Xing, Hurricane, WV 25526For SaleMLS ID #282754, Jamie Sprigle. KVBR
- $399,0003 bd3 ba2.2k sqft502 Sunnybrook Dr, Hurricane, WV 25526For SaleMLS ID #284315, Wanda Robertson. KVBR
- $345,0004 bd4 ba2.6k sqft207 Taylor Dr, Hurricane, WV 25526For SaleMLS ID #283340, Christina DiFilippo. KVBR
- $425,0006 bd6 ba2.3k sqft104 Sunnybrook Dr, Hurricane, WV 25526For SaleMLS ID #284446, Kingsley Moody. KVBR
- $424,9003 bd2 ba1.8k sqft283 Mize Rd, Hurricane, WV 25526For Sale By Owner
- $414,9003 bd3 ba2k sqft173 Mercy Way, Hurricane, WV 25526For SaleMLS ID #284254, Kimberly Kemper. KVBR
- $490,0004 bd4 ba3k sqft213 David St, Hurricane, WV 25526For SaleMLS ID #284066, TODD JENKINS. KVBR
- $365,0004 bd3 ba2k sqft110 Woodstone Dr, Scott Depot, WV 25560For SaleMLS ID #284856, Christopher Hoover. KVBR
- $440,0004 bd4 ba2.8k sqft285 Steve Cir, Hurricane, WV 25526For SaleMLS ID #283680, Sara Steorts. KVBR
- $575,0005 bd4 ba4k sqft418 Woodberry Way, Winfield, WV 25213For SaleMLS ID #284725, Elizabeth Madore-Lewis. KVBR
- $229,9004 bd2 ba2.2k sqft1407 State Route 34, Hurricane, WV 25526For SaleMLS ID #284750, Kimberly Tetrick. KVBR
- $290,0004 bd3 ba2.1k sqft139 Norman Ln, Scott Depot, WV 25560For SaleMLS ID #283207, Britney Zirkle. KVBR
- $385,0005 bd4 ba3.5k sqft5301 Doc Bailey Rd, Cross Lanes, WV 25313For SaleMLS ID #282491, Holly Weese. KVBR
- $349,9004 bd3 ba2.4k sqft111 Matthew Ave, Poca, WV 25159For SaleMLS ID #284898, LORA VANCE. KVBR
- $419,0004 bd3 ba2.3k sqft4307 McComas Rd, Barboursville, WV 25504For SaleMLS ID #283516, Apryll Boggs. KVBR
- $499,9005 bd3 ba3.3k sqft16 Christy Ln, Winfield, WV 25213For SaleMLS ID #282980, Craig Allison. KVBR
