Located in the heart of Teays Valley, this 5 bedroom 3/1/2 bath home features a new guest suite on the lower level complete with fully furnished kitchen, full bath, bedroom and living room with fireplace; 2 story foyer flows into the formal living and dining room, spacious family room with fireplace; tiled appliance filled kitchen with adjoining breakfast room; utility rooms on main floor and in guest suite; upstairs offers a large primary suite with fireplace and adjoining tiled bath, plus three additional bedrooms and full bath; both HVAC's replaced 4/30/26; Roof is one year old and all skylights have been replaced; new patio and extended decking at back of house; 4 stall heated/cooled garage offers many possibilities.
Pending
$525,000
12 Charlo Dr, Hurricane, WV 25526
5beds
3,668sqft
:
Get pre-qualified$3,255/mo
Single Family Residence
Built in 1990
0.36 Acres Lot
$501,200 Zestimate®
$143/sqft
$21/mo HOA
What's special
New patioTiled appliance filled kitchenAdjoining breakfast room
- 33 days |
- 1,520 |
- 58 |
Likely to sell faster than
Zillow last checked:
Listing updated:
Listed by:
Wanda Robertson,
Old Colony 304-757-3434
Source: KVBR,MLS#: 284326 Originating MLS: Kanawha Valley Board of REALTORS
Originating MLS: Kanawha Valley Board of REALTORSFacts & features
Interior
Bedrooms & bathrooms
- Bedrooms: 5
- Bathrooms: 4
- Full bathrooms: 3
- 1/2 bathrooms: 1
Primary bedroom
- Description: Primary Bedroom
- Level: Upper
- Dimensions: 21.1x20.2
Bedroom 2
- Description: Bedroom 2
- Level: Upper
- Dimensions: 14x13.11
Bedroom 3
- Description: Bedroom 3
- Level: Upper
- Dimensions: 13.9x12.3
Bedroom 4
- Description: Bedroom 4
- Level: Upper
- Dimensions: 13.9x12
Dining room
- Description: Dining Room
- Level: Main
- Dimensions: 13.9x12
Family room
- Description: Family Room
- Level: Main
- Dimensions: 23x13.3
Kitchen
- Description: Kitchen
- Level: Main
- Dimensions: 14.9x13.9
Living room
- Description: Living Room
- Level: Main
- Dimensions: 13.5x11.4
Utility room
- Description: Utility Room
- Level: Main
- Dimensions: 7.4x5.8
Heating
- Electric, Forced Air, Heat Pump
Cooling
- Heat Pump
Appliances
- Included: Dishwasher, Electric Range, Microwave
Features
- Separate/Formal Dining Room, Eat-in Kitchen, Fireplace, Cable TV
- Flooring: Carpet, Ceramic Tile, Laminate, Tile
- Windows: Insulated Windows
- Basement: Full
- Number of fireplaces: 1
- Fireplace features: Insert
Interior area
- Total interior livable area: 3,668 sqft
Property
Parking
- Total spaces: 3
- Parking features: Attached, Garage, Three Car Garage, Heated Garage, Three or more Spaces
- Attached garage spaces: 3
Features
- Levels: Two
- Stories: 2
- Patio & porch: Deck, Patio
- Exterior features: Deck, Fence, Patio, Storage
- Fencing: Yard Fenced
Lot
- Size: 0.36 Acres
Details
- Additional structures: Storage
- Parcel number: 10223N002300000000
Construction
Type & style
- Home type: SingleFamily
- Architectural style: Two Story
- Property subtype: Single Family Residence
Materials
- Brick, Drywall, Vinyl Siding
- Roof: Metal
Condition
- Year built: 1990
Utilities & green energy
- Sewer: Public Sewer
- Water: Public
Community & HOA
Community
- Security: Smoke Detector(s)
- Subdivision: Charlo Acres
HOA
- Has HOA: Yes
- HOA fee: $250 annually
Location
- Region: Hurricane
Financial & listing details
- Price per square foot: $143/sqft
- Tax assessed value: $367,600
- Annual tax amount: $2,720
- Date on market: 7/2/2026
- Cumulative days on market: 34 days
Estimated market value
$501,200
$476,000 - $526,000
$2,854/mo
Price history
| Date | Event | Price |
|---|---|---|
| 8/5/2026 | Pending sale | $525,000$143/sqft |
Source:  KVBR #284326 Report a problem KVBR #284326 Report a problem | ||
| 7/2/2026 | Listed for sale | $525,000+36.4%$143/sqft |
Source:  HUNTMLS #184297 Report a problem HUNTMLS #184297 Report a problem | ||
| 8/15/2023 | Sold | $385,000-3.5%$105/sqft |
Source: KVBR #264639 Report a problem | ||
| 7/11/2023 | Pending sale | $399,000$109/sqft |
Source: KVBR #264639 Report a problem | ||
| 6/26/2023 | Listed for sale | $399,000$109/sqft |
Source: KVBR #264639 Report a problem | ||
| 6/26/2023 | Pending sale | $399,000$109/sqft |
Source: KVBR #264639 Report a problem | ||
| 6/20/2023 | Listed for sale | $399,000$109/sqft |
Source: KVBR #264639 Report a problem | ||
Public tax history
| Year | Property taxes | Tax assessment |
|---|---|---|
| 2025 | $2,788 +30.6% | $220,560 +16.4% |
| 2024 | $2,135 -3.4% | $189,420 +4.1% |
| 2023 | $2,211 +2.2% | $181,920 +1.3% |
| 2022 | $2,164 | $179,520 +3% |
| 2021 | -- | $174,240 -3.8% |
| 2020 | -- | $181,080 +5.1% |
| 2019 | $2,115 +0.5% | $172,260 +0.8% |
| 2018 | $2,104 +0.6% | $170,940 +1.4% |
| 2017 | $2,093 +4.5% | $168,660 +5% |
| 2016 | $2,003 | $160,560 +15.1% |
| 2015 | $2,003 +22.4% | $139,440 +7% |
| 2014 | $1,637 +18.9% | $130,260 |
| 2013 | $1,377 | $130,260 +11.1% |
| 2012 | $1,377 +0.1% | $117,240 +7.5% |
| 2011 | $1,375 -0.1% | $109,020 |
| 2010 | $1,377 +0.3% | $109,020 -10.7% |
| 2009 | $1,373 | $122,040 -1% |
| 2004 | -- | $123,240 -5.9% |
| 2003 | -- | $130,920 +14.9% |
| 2002 | -- | $113,940 |
| 2001 | -- | $113,940 |
Find assessor info on the county website
Monthly payment
Est. payment
Payment breakdown
Explore the cost of this home by adjusting the details. Changes won't be saved.Climate risks
Neighborhood: 25526
Nearby schools
GreatSchools rating
- 7/10Mountain View Elementary SchoolGrades: PK-5Distance: 0.3 mi
- 10/10Hurricane Middle SchoolGrades: 6-8Distance: 4 mi
- 10/10Hurricane High SchoolGrades: 9-12Distance: 3.1 mi
Schools provided by the listing agent
- Elementary: Mountain View
- Middle: Hurricane
- High: Hurricane
Source: KVBR. This data may not be complete. We recommend contacting the local school district to confirm school assignments for this home.
- $300-- bd-- ba-- sqftCharlo Dr, HURRICANE, WV 25526Off Market
- $395,8005 bd4 ba3.5k sqft10 Charlo Dr, Hurricane, WV 25526Off Market

- $389,1004 bd3 ba3.8k sqft13 Charlo Dr, Hurricane, WV 25526Off Market
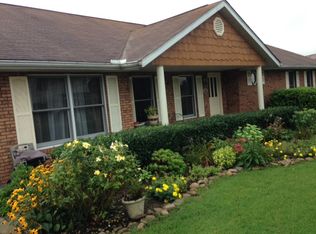
- $383,0004 bd3 ba3.1k sqft9 Charlo Dr, Hurricane, WV 25526Off Market
- $383,7004 bd3 ba3.2k sqft7 Charlo Dr, Hurricane, WV 25526Off Market
- $314,0003 bd2 ba1.8k sqft14 Charlo Dr, Hurricane, WV 25526Off Market
- $348,3003 bd3 ba2.5k sqft6 Charlo Dr, Hurricane, WV 25526Off Market
- $--2 bd2 ba990 sqft145 Sable Point Dr #2564142, Hurricane, WV 25526Off Market
A local agent can set up tours, give advice and negotiate with sellers.
A local lender can help you make sure your offer is ready when you are.
Similar homes
- $525,0005 bd4 ba3.7k sqft1042 Pendleton Pl, Hurricane, WV 25526For Sale
 MLS ID #284312, Gwen Samms. KVBR
 - $475,0005 bd2 ba3.2k sqft3005 Mount Vernon Rd, Hurricane, WV 25526For Sale
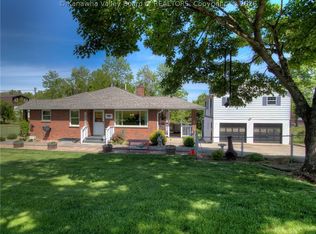 MLS ID #283142, Amy Lilly. KVBR
 - $424,9004 bd4 ba3.1k sqft13 Richland Dr, Hurricane, WV 25526For Sale
 MLS ID #284685, Beth Williams. KVBR
 - $490,0004 bd4 ba3k sqft213 David St, Hurricane, WV 25526For Sale
 MLS ID #284066, TODD JENKINS. KVBR
 - $420,0005 bd4 ba3.2k sqft1042 Marina Dr, Hurricane, WV 25526For SaleMLS ID #283869, Holly Hall. KVBR
- $599,0005 bd5 ba5.1k sqft129 Leslie Dr, Scott Depot, WV 25560For SaleMLS ID #282041, Tara Turley. KVBR
- $585,0005 bd4 ba4k sqft418 Woodberry Way, Winfield, WV 25213For SaleMLS ID #284725, Elizabeth Madore-Lewis. KVBR
- $425,0003 bd3 ba2.2k sqft502 Sunnybrook Dr, Hurricane, WV 25526For SaleMLS ID #284315, Wanda Robertson. KVBR
- $380,0004 bd3 ba2.5k sqft64 Mill Creek Xing, Hurricane, WV 25526For SaleMLS ID #282754, Jamie Sprigle. KVBR
- $345,0004 bd4 ba2.6k sqft207 Taylor Dr, Hurricane, WV 25526For SaleMLS ID #283340, Christina DiFilippo. KVBR
- $385,0003 bd3 ba2.7k sqft71 Shannon Dr, Hurricane, WV 25526For SaleMLS ID #284155, Tony Stillwell. KVBR
- $550,0003 bd3 ba2.2k sqft154 Horseshoe Dr, Buffalo, WV 25033For SaleMLS ID #284805, Kimberly Jarrouj. KVBR
- $279,9003 bd2 ba1.8k sqft1012 Helen Dr, Hurricane, WV 25526For SaleMLS ID #284820, Wanda Robertson. KVBR
- $499,9005 bd3 ba3.3k sqft16 Christy Ln, Winfield, WV 25213For SaleMLS ID #282980, Craig Allison. KVBR
- $365,0004 bd3 ba2k sqft110 Woodstone Dr, Scott Depot, WV 25560For SaleMLS ID #284856, Christopher Hoover. KVBR
- $599,9995 bd5 ba4.1k sqft431 Woodberry Way, Winfield, WV 25213For SaleMLS ID #282665, Dallas Sheldon Jr. KVBR
- $525,0003 bd2 ba2k sqft9903 Winfield Rd, Winfield, WV 25213For SaleMLS ID #284698, Lindsay Emswiler. KVBR
- $440,0004 bd4 ba2.8k sqft285 Steve Cir, Hurricane, WV 25526For SaleMLS ID #283680, Sara Steorts. KVBR
- $425,0006 bd6 ba2.3k sqft104 Sunnybrook Dr, Hurricane, WV 25526For SaleMLS ID #284446, Kingsley Moody. KVBR
- $595,0004 bd4 ba3.7k sqft121 Saddlecrest Ests, Charleston, WV 25314For SaleMLS ID #284718, Teri Rugeley. KVBR
