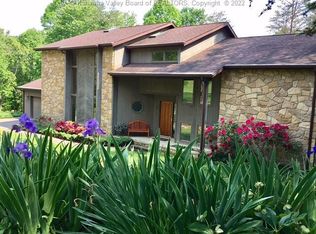
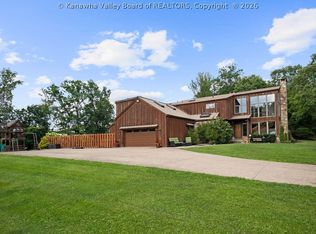
Country Living at its finest on 3.5 Rolling Acres. Escape to the peace and beauty of the countryside with this stunning post-and-beam Cypress Sided Saltbox. Designed with an inviting open-concept floor plan, this spacious home offers the perfect blend of rustic charm and modern comfort. Featuring 4 bedrooms and 3.5 bathrooms, there's plenty of room for family and guests. The open loft provides an ideal space for a home office or reading nook. Rich Maple hardwood floors on main level & a wood burning FP add warmth and timeless elegance. Step outside to a huge deck overlooking the rolling landscape, and enjoy a full lower level with a gas fireplace. If you're looking for privacy and character, this exceptional country property is ready to welcome you home.
For sale
Price cut: $15.5K (8/11)
$579,500
121 Saddlecrest Ests, Charleston, WV 25314
4beds
3,718sqft
Single Family Residence
Built in 1986
3.5 Acres Lot
$547,800 Zestimate®
$156/sqft
$-- HOA
What's special
Inviting open-concept floor planSpacious homePost-and-beam cypress sided saltboxOpen loft
- 30 days
- 1,973
- 110
Zillow last checked:
Listing updated:
Listed by:
Teri Rugeley,
Keller Williams Realty Advantage 304-901-4886
Source: KVBR,MLS#: 284718 Originating MLS: Kanawha Valley Board of REALTORS
Originating MLS: Kanawha Valley Board of REALTORSFacts & features
Interior
Bedrooms & bathrooms
- Bedrooms: 4
- Bathrooms: 4
- Full bathrooms: 3
- 1/2 bathrooms: 1
Primary bedroom
- Description: Primary Bedroom
- Level: Upper
- Dimensions: 13.8x20.4
Bedroom
- Description: Other Bedroom
- Level: Lower
- Dimensions: 14x22.6
Bedroom 2
- Description: Bedroom 2
- Level: Upper
- Dimensions: 10x11
Bedroom 3
- Description: Bedroom 3
- Level: Upper
- Dimensions: 11x13
Bedroom 4
- Description: Bedroom 4
- Level: Main
- Dimensions: 8.5 x 11
Den
- Description: Den
- Level: Upper
- Dimensions: 10x11.8
Dining room
- Description: Dining Room
- Level: Main
- Dimensions: 9x13.8
Family room
- Description: Family Room
- Level: Main
- Dimensions: 11x15
Kitchen
- Description: Kitchen
- Level: Main
- Dimensions: 9x13.9
Living room
- Description: Living Room
- Level: Main
- Dimensions: 10x13.8
Recreation
- Description: Rec Room
- Level: Lower
- Dimensions: 12x36
Utility room
- Description: Utility Room
- Level: Lower
- Dimensions: 10x11.8
Heating
- Forced Air, Gas
Cooling
- Central Air
Appliances
- Included: Dishwasher, Electric Range, Microwave, Refrigerator
Features
- Separate/Formal Dining Room, Fireplace, Great Room, Cable TV
- Flooring: Carpet, Hardwood
- Windows: Insulated Windows
- Basement: Full
- Number of fireplaces: 2
- Fireplace features: Insert
Interior area
- Total interior livable area: 3,718 sqft
Property
Parking
- Total spaces: 2
- Parking features: Attached, Garage, Two Car Garage
- Attached garage spaces: 2
Features
- Levels: Two
- Stories: 2
- Patio & porch: Deck, Patio, Porch
- Exterior features: Deck, Porch, Patio
Lot
- Size: 3.5 Acres
Details
- Parcel number: 090081000400000000
Construction
Type & style
- Home type: SingleFamily
- Architectural style: Two Story
- Property subtype: Single Family Residence
Materials
- Drywall, Shingle Siding
- Roof: Composition,Shingle
Condition
- Year built: 1986
Utilities & green energy
- Sewer: Septic Tank
- Water: Public
Community & HOA
Community
- Security: Security System, Smoke Detector(s)
- Subdivision: Saddlecrest Estates
HOA
- Has HOA: No
Location
- Region: Charleston
Financial & listing details
- Price per square foot: $156/sqft
- Tax assessed value: $104,800
- Annual tax amount: $3,377
- Date on market: 7/30/2026
- Cumulative days on market: 31 days
Estimated market value
$547,800
$520,000 - $575,000
$2,986/mo
Price history
| Date | Event | Price |
|---|---|---|
| 8/11/2026 | Price change | $579,500-2.6%$156/sqft |
Source:  KVBR #284718 Report a problem KVBR #284718 Report a problem | ||
| 7/30/2026 | Listed for sale | $595,000$160/sqft |
Source: KVBR #284718 Report a problem | ||
Public tax history
| Year | Property taxes | Tax assessment |
|---|---|---|
| 2025 | $1,012 | $62,880 |
| 2024 | $1,012 | $62,880 |
| 2023 | $1,012 | $62,880 |
| 2022 | -- | $62,880 |
| 2021 | -- | $62,880 |
| 2020 | -- | $62,880 |
| 2019 | $993 +10.6% | $62,880 |
| 2018 | $898 +0.6% | $62,880 |
| 2017 | $892 +0.6% | $62,880 |
| 2016 | $887 | $62,880 |
| 2015 | $887 +2.6% | $62,880 |
| 2014 | $864 +223.1% | $62,880 +80.1% |
| 2013 | $267 | $34,920 +79.1% |
| 2012 | $267 -2.3% | $19,500 |
| 2011 | $274 +9.1% | $19,500 +9.1% |
| 2010 | $251 -1.9% | $17,880 |
| 2009 | $256 -0.8% | $17,880 |
| 2008 | $258 +0.5% | $17,880 |
| 2007 | $257 +6.3% | $17,880 +7.6% |
| 2006 | $242 0% | $16,620 |
| 2005 | $242 | $16,620 |
| 2004 | -- | $16,620 |
| 2003 | -- | $16,620 |
| 2002 | -- | $16,620 |
| 2001 | -- | $16,620 |
Find assessor info on the county website
Monthly payment
Est. payment
Payment breakdown
Explore the cost of this home by adjusting the details. Changes won't be saved.Climate risks
Neighborhood: South Hills
Nearby schools
Schools provided by the listing agent
- Elementary: Kenna
- Middle: John Adams
- High: G. Washington
Source: KVBR. This data may not be complete. We recommend contacting the local school district to confirm school assignments for this home.
Similar homes
- $559,0005 bd5 ba3.7k sqft11 Carriage Rd, Charleston, WV 25314For Sale
 MLS ID #285118, Christie Goldman. KVBR
 - $569,0005 bd4 ba3.3k sqft10 Pinnacle Dr, Charleston, WV 25311For Sale
 MLS ID #285137, Megan Callaghan Bailey. KVBR
 - $700,0004 bd4 ba4.2k sqft2067 Smith Rd, Charleston, WV 25314For Sale
 MLS ID #284282, Margo H. Teeter. KVBR
 - $650,0005 bd5 ba3.7k sqft703 Laurel Rd, Charleston, WV 25314For Sale
 MLS ID #284338, Misty Harris. KVBR
