Exceptional South Hills living on approximately 2 private acres in one of Charleston's most desirable locations. Beautifully maintained cedar shake & brick home offering character, updates, & versatility minutes from shops, restaurants, parks, & downtown. Red oak hardwood floors, abundant natural light, & an updated kitchen featuring soapstone countertops, SS appliances, & gas range. Spacious primary suite includes private office / flex space & en-suite bath with dual vanities. Each additional bedroom offers its own full bath. Separate-entry addition with full kitchen, living area, & full bath provides flexibility for guests, multigenerational living, or private home office. Peaceful setting from the expansive deck & patio overlooking beautifully landscaped grounds filled with trees, ferns, & seasonal blooms. A rare opportunity to own a private retreat in the heart of South Hills!
For sale
$599,900
703 Laurel Rd, Charleston, WV 25314
5beds
3,243sqft
Single Family Residence
Built in 1949
1.56 Acres Lot
$584,300 Zestimate®
$185/sqft
$-- HOA
What's special
Expansive deck and patioRed oak hardwood floorsAbundant natural lightSpacious primary suite
- 14 days
- 905
- 33
Zillow last checked:
Listing updated:
Listed by:
Misty Harris,
Berkshire Hathaway HomeServices Professional Realt 304-346-0300
Source: KVBR,MLS#: 286097 Originating MLS: Kanawha Valley Board of REALTORS
Facts & features
Interior
Bedrooms & bathrooms
- Bedrooms: 5
- Bathrooms: 5
- Full bathrooms: 5
Heating
- Forced Air, Gas
Cooling
- Central Air
Appliances
- Included: Dishwasher, Electric Range, Disposal, Microwave, Refrigerator
Features
- Dining Area, Eat-in Kitchen
- Flooring: Carpet, Hardwood, Tile
- Windows: Insulated Windows
- Basement: Partial
- Number of fireplaces: 2
Interior area
- Total interior livable area: 3,243 sqft
Property
Parking
- Parking features: Parking Pad
Features
- Levels: Two
- Stories: 2
- Patio & porch: Deck, Patio, Porch
- Exterior features: Deck, Porch, Patio
Lot
- Size: 1.56 Acres
- Features: Wooded
Details
- Parcel number: 200014000601010000
Construction
Type & style
- Home type: SingleFamily
- Architectural style: Two Story
- Property subtype: Single Family Residence
Materials
- Brick, Drywall, Frame
- Roof: Composition,Shingle
Condition
- Year built: 1949
Utilities & green energy
- Sewer: Public Sewer
- Water: Public
Community & HOA
Community
- Security: Smoke Detector(s)
HOA
- Has HOA: No
Location
- Region: Charleston
Financial & listing details
- Price per square foot: $185/sqft
- Tax assessed value: $328,700
- Annual tax amount: $3,320
- Date on market: 10/23/2026
- Cumulative days on market: 19 days
Estimated market value
$584,300
$555,000 - $614,000
$3,157/mo
Price history
| Date | Event | Price |
|---|---|---|
| 10/27/2026 | Listed for sale | $599,900-4%$185/sqft |
Source:  KVBR #286097 Report a problem | ||
| 10/24/2026 | Listing removed | $625,000$193/sqft |
Source: BHHS broker feed #284338 Report a problem | ||
| 9/11/2026 | Price change | $625,000-3.8%$193/sqft |
Source: KVBR #284338 Report a problem | ||
| 7/4/2026 | Listed for sale | $650,000$200/sqft |
Source: KVBR #284338 Report a problem | ||
Public tax history
| Year | Property taxes | Tax assessment |
|---|---|---|
| 2025 | $3,173 +7.6% | $197,220 +7.6% |
| 2024 | $2,950 +6% | $183,360 +6% |
| 2023 | $2,784 | $173,040 +6.3% |
| 2022 | -- | $162,780 |
| 2021 | -- | $162,780 |
| 2020 | -- | $162,780 |
| 2019 | $2,570 +10.6% | $162,780 |
| 2018 | $2,325 +0.6% | $162,780 |
| 2017 | $2,310 +0.6% | $162,780 |
| 2016 | $2,296 | $162,780 -0.5% |
| 2015 | $2,296 +3.5% | $163,560 +1.3% |
| 2014 | $2,219 -9.4% | $161,460 +1.3% |
| 2013 | $2,450 | $159,360 -10.8% |
| 2012 | $2,450 +9.4% | $178,620 +12% |
| 2011 | $2,240 +1.8% | $159,540 +1.8% |
| 2010 | $2,200 -1.9% | $156,720 |
| 2009 | $2,243 -0.8% | $156,720 |
| 2008 | $2,261 +50% | $156,720 +49.3% |
| 2007 | $1,508 -1.2% | $105,000 |
| 2006 | $1,526 -0.3% | $105,000 -0.3% |
| 2005 | $1,531 | $105,300 |
| 2004 | -- | $105,300 |
| 2003 | -- | $105,300 |
| 2002 | -- | $105,300 |
| 2001 | -- | $105,300 |
Find assessor info on the county website
Monthly payment
Est. payment
Payment breakdown
Explore the cost of this home by adjusting the details. Changes won't be saved.Climate risks
Neighborhood: South Hills
Nearby schools
Schools provided by the listing agent
- Elementary: Holz
- Middle: John Adams
- High: G. Washington
Source: KVBR. This data may not be complete. We recommend contacting the local school district to confirm school assignments for this home.
Similar homes
- $649,9004 bd4 ba4.2k sqft2067 Smith Rd, Charleston, WV 25314For Sale
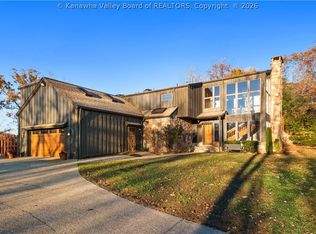 MLS ID #284282, Margo H. Teeter. KVBR
- $329,0005 bd2 ba3k sqft804 Bridge Rd, Charleston, WV 25314For Sale
 MLS ID #284666, Janet Amores. KVBR
- $375,0004 bd4 ba3.2k sqft1112 Shamrock Rd, Charleston, WV 25314For Sale
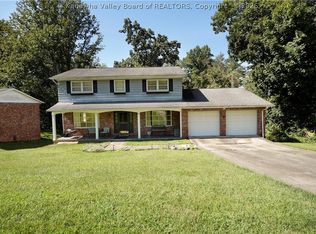 MLS ID #285729, Kresta Hill. KVBR
- $749,0004 bd5 ba4.5k sqft1500 Loudon Heights Rd, Charleston, WV 25314For Sale
 MLS ID #284822, Lee Lewis. KVBR
