Beautifully Maintained Loudon Heights Home on a Private Wooded Lot. Ideally located in the highly sought-after South Hills area, this exceptional home offers 5 spacious bedrooms & 4.5 bathrooms, combining timeless character with modern comfort. The oversized gourmet kitchen features high-end appliances, abundant workspace, & an inviting layout that flows seamlessly into the home's living areas. Rich hardwood floors, elegant crown molding, & quality craftsmanship throughout create a warm & sophisticated atmosphere. The second floor offers two bedrooms with private en-suite bathrooms & a third full bath serving the additional bedrooms, providing comfort & convenience for family & guests alike. Outside, the wooded lot offers privacy & natural beauty, creating a peaceful retreat while remaining close to all the amenities South Hills has to offer. This meticulously maintained home is a rare opportunity to enjoy generous living space, classic charm, & an outstanding location.
For sale
Price cut: $25K (8/20)
$724,000
1819 Loudon Heights Rd, Charleston, WV 25314
5beds
3,910sqft
Single Family Residence
Built in 1950
-- sqft lot
$683,200 Zestimate®
$185/sqft
$-- HOA
What's special
Private wooded lotPeaceful retreatQuality craftsmanship throughoutOversized gourmet kitchenHigh-end appliancesAbundant workspaceRich hardwood floors
- 79 days
- 663
- 44
Zillow last checked:
Listing updated:
Listed by:
Susan Ann Murad,
Old Colony 304-344-2581
Source: KVBR,MLS#: 284390 Originating MLS: Kanawha Valley Board of REALTORS
Originating MLS: Kanawha Valley Board of REALTORSFacts & features
Interior
Bedrooms & bathrooms
- Bedrooms: 5
- Bathrooms: 5
- Full bathrooms: 4
- 1/2 bathrooms: 1
Primary bedroom
- Description: Primary Bedroom
- Level: Upper
- Dimensions: 14.04x13.08
Bedroom
- Description: Other Bedroom
- Level: Lower
- Dimensions: 14.03x14.05
Bedroom 2
- Description: Bedroom 2
- Level: Upper
- Dimensions: 11.02x16.04
Bedroom 3
- Description: Bedroom 3
- Level: Upper
- Dimensions: 14.08x10.06
Bedroom 4
- Description: Bedroom 4
- Level: Upper
- Dimensions: 14.08x11.07
Den
- Description: Den
- Level: Main
- Dimensions: 18.04x15.04
Dining room
- Description: Dining Room
- Level: Main
- Dimensions: 12.06x14.05
Kitchen
- Description: Kitchen
- Level: Main
- Dimensions: 12.05x14.00
Living room
- Description: Living Room
- Level: Main
- Dimensions: 13.06x22.75
Utility room
- Description: Utility Room
- Level: Main
- Dimensions: 08.05x08.01
Heating
- Electric, Forced Air
Cooling
- Central Air
Appliances
- Included: Electric Range, Disposal, Microwave, Refrigerator
Features
- Wet Bar, Breakfast Area, Separate/Formal Dining Room
- Flooring: Brick, Carpet, Hardwood, Slate
- Windows: Non-Insulated, Wood Frames
- Basement: Full,Sump Pump
- Has fireplace: No
Interior area
- Total interior livable area: 3,910 sqft
Property
Parking
- Total spaces: 1
- Parking features: Attached, Garage, One Car Garage
- Attached garage spaces: 1
Features
- Levels: Two
- Stories: 2
- Patio & porch: Deck, Patio, Porch
- Exterior features: Deck, Porch, Patio
Lot
- Dimensions: 95 x 199 x 139 x 129
- Features: Wooded
Details
- Parcel number: 090038006700000000
Construction
Type & style
- Home type: SingleFamily
- Architectural style: Other,Two Story
- Property subtype: Single Family Residence
Materials
- Brick, Block, Drywall, Plaster
- Roof: Composition,Shingle
Condition
- Year built: 1950
Utilities & green energy
- Sewer: Public Sewer
- Water: Public
Community & HOA
Community
- Security: Smoke Detector(s)
- Subdivision: None
HOA
- Has HOA: No
Location
- Region: Charleston
Financial & listing details
- Price per square foot: $185/sqft
- Tax assessed value: $445,000
- Annual tax amount: $4,188
- Date on market: 7/8/2026
- Cumulative days on market: 80 days
Estimated market value
$683,200
$649,000 - $717,000
$2,964/mo
Price history
| Date | Event | Price |
|---|---|---|
| 8/20/2026 | Price change | $724,000-3.3%$185/sqft |
Source:  KVBR #284390 Report a problem KVBR #284390 Report a problem | ||
| 7/8/2026 | Listed for sale | $749,000+62.8%$192/sqft |
Source: KVBR #284390 Report a problem | ||
| 8/14/2013 | Sold | $460,000-4.1%$118/sqft |
Source: Public Record Report a problem | ||
| 6/26/2013 | Price change | $479,900-3.1%$123/sqft |
Source: Old Colony, REALTORS #145710 Report a problem | ||
| 5/15/2013 | Price change | $495,000+1%$127/sqft |
Source: Old Colony, REALTORS #145710 Report a problem | ||
| 5/10/2013 | Listed for sale | $489,900+12.9%$125/sqft |
Source: Old Colony Company #145710 Report a problem | ||
| 10/27/2005 | Sold | $434,000+10%$111/sqft |
Source: Public Record Report a problem | ||
| 8/6/2004 | Sold | $394,600+20.5%$101/sqft |
Source: Public Record Report a problem | ||
| 9/11/2002 | Sold | $327,500$84/sqft |
Source: Public Record Report a problem | ||
Public tax history
| Year | Property taxes | Tax assessment |
|---|---|---|
| 2025 | $4,296 | $267,000 |
| 2024 | $4,296 +5.3% | $267,000 +5.3% |
| 2023 | $4,082 | $253,680 +5.5% |
| 2022 | -- | $240,360 |
| 2021 | -- | $240,360 |
| 2020 | -- | $240,360 |
| 2019 | $3,795 +10.6% | $240,360 |
| 2018 | $3,432 +0.6% | $240,360 |
| 2017 | $3,411 +0.6% | $240,360 |
| 2016 | $3,390 | $240,360 |
| 2015 | $3,390 +16.6% | $240,360 +13.6% |
| 2014 | $2,907 -18.1% | $211,560 +29.3% |
| 2013 | $3,550 | $163,680 -36.8% |
| 2012 | $3,550 -15% | $258,840 -12.9% |
| 2011 | $4,174 | $297,300 |
| 2010 | $4,174 -1.9% | $297,300 |
| 2009 | $4,255 -0.8% | $297,300 |
| 2008 | $4,290 +29.1% | $297,300 +28.5% |
| 2007 | $3,323 +4% | $231,360 +5.2% |
| 2006 | $3,196 +18.2% | $219,900 +18.2% |
| 2005 | $2,705 | $186,060 |
| 2004 | -- | $186,060 |
| 2003 | -- | $186,060 |
| 2002 | -- | $186,060 |
| 2001 | -- | $186,060 |
Find assessor info on the county website
Monthly payment
Est. payment
Payment breakdown
Explore the cost of this home by adjusting the details. Changes won't be saved.Climate risks
Neighborhood: South Hills
Nearby schools
Schools provided by the listing agent
- Elementary: Holz
- Middle: John Adams
- High: G. Washington
Source: KVBR. This data may not be complete. We recommend contacting the local school district to confirm school assignments for this home.
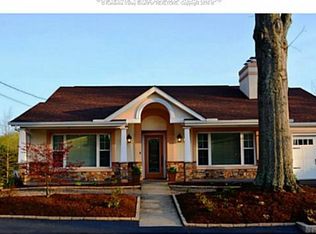
- $334,1004 bd-- ba2.4k sqft1825 Loudon Heights Rd, Charleston, WV 25314Off Market
- $345,0003 bd2 ba2.2k sqft1817 Loudon Heights Rd, Charleston, WV 25314Off Market
- $176,3003 bd1 ba1.1k sqft1824 Loudon Heights Rd, Charleston, WV 25314Off Market
- $354,2004 bd2 ba3.5k sqft1735 Loudon Heights Rd, Charleston, WV 25314Off Market
Similar homes
- $799,0004 bd5 ba4.1k sqft1620 Loudon Heights Rd, Charleston, WV 25314For Sale
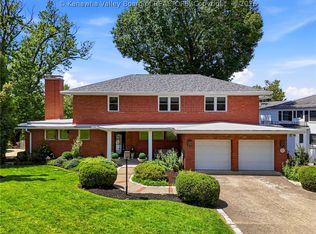 MLS ID #284378, Susan Ann Murad. KVBR
 - $749,0004 bd5 ba4.5k sqft1500 Loudon Heights Rd, Charleston, WV 25314For Sale
 MLS ID #284822, Lee Lewis. KVBR
 - $625,0005 bd5 ba3.7k sqft703 Laurel Rd, Charleston, WV 25314For Sale
 MLS ID #284338, Misty Harris. KVBR
 - $650,0004 bd6 ba4.9k sqft1 Barnes Pl, Charleston, WV 25314For Sale
 MLS ID #283696, Sara Steorts. KVBR
