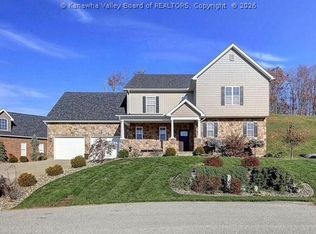
Spacious**5 Bedrooms | 5 Full Baths | 2 Half Baths | Corner Lot**offering comfort for any size household.
At its heart, a stunning **15-seat home theater** and **custom-built bar** takes entertaining to another level.
**ALDI and Walmart are within walking distance.** Downtown Charleston and a nearby hospitals are also just 5-7
miles away. **well regarded school district from Elementary to High School
For sale
Price cut: $20K (5/21)
$650,001
109 Yorktowne Pl, Charleston, WV 25309
5beds
5,239sqft
:
Get pre-qualified$4,228/mo
Single Family Residence
Built in 2005
8,276 Square Feet Lot
$621,800 Zestimate®
$124/sqft
$-- HOA
What's special
Corner lotCustom-built bar
- 96 days |
- 499 |
- 17 |
Zillow last checked:
Listing updated:
Listed by:
Ralph M Harvey,
ListWithFreedom.com 855-456-4945
Source: KVBR,MLS#: 283003 Originating MLS: Kanawha Valley Board of REALTORS
Originating MLS: Kanawha Valley Board of REALTORSFacts & features
Interior
Bedrooms & bathrooms
- Bedrooms: 5
- Bathrooms: 7
- Full bathrooms: 5
- 1/2 bathrooms: 2
Primary bedroom
- Description: Primary Bedroom
- Level: Upper
- Dimensions: 14x32
Bedroom
- Description: Other Bedroom
- Level: Lower
- Dimensions: 17x35
Bedroom 2
- Description: Bedroom 2
- Level: Upper
- Dimensions: 16x16
Bedroom 3
- Description: Bedroom 3
- Level: Upper
- Dimensions: 16x14
Bedroom 4
- Description: Bedroom 4
- Level: Upper
- Dimensions: 16x16
Dining room
- Description: Dining Room
- Level: Lower
- Dimensions: 12x16
Family room
- Description: Family Room
- Level: Main
- Dimensions: 14x16
Kitchen
- Description: Kitchen
- Level: Main
- Dimensions: 14x10
Living room
- Description: Living Room
- Level: Main
- Dimensions: 14x10
Utility room
- Description: Utility Room
- Level: Main
- Dimensions: 12x12
Heating
- Electric, Forced Air
Cooling
- Central Air
Appliances
- Included: Dishwasher, Electric Range, Disposal, Gas Range, Microwave, Refrigerator
Features
- Flooring: Carpet, Hardwood, Laminate, Tile
- Basement: Full
- Has fireplace: No
Interior area
- Total interior livable area: 5,239 sqft
Property
Parking
- Total spaces: 2
- Parking features: Garage, Two Car Garage
- Garage spaces: 2
Features
- Levels: Two
- Stories: 2
Lot
- Size: 8,276 Square Feet
- Dimensions: 122 x 114 x 68 x 90
Details
- Parcel number: 096F00230040000000
Construction
Type & style
- Home type: SingleFamily
- Architectural style: Two Story
- Property subtype: Single Family Residence
Materials
- Brick, Drywall
- Roof: Composition,Shingle
Condition
- Year built: 2005
Utilities & green energy
- Sewer: Public Sewer
- Water: Public
Community & HOA
Community
- Subdivision: Sec Yorktown Sub
HOA
- Has HOA: No
Location
- Region: Charleston
Financial & listing details
- Price per square foot: $124/sqft
- Tax assessed value: $421,100
- Annual tax amount: $4,065
- Date on market: 4/18/2026
- Cumulative days on market: 97 days
Estimated market value
$621,800
$591,000 - $653,000
$3,344/mo
Price history
| Date | Event | Price |
|---|---|---|
| 5/21/2026 | Price change | $650,001-3%$124/sqft |
Source:  KVBR #283003 Report a problem KVBR #283003 Report a problem | ||
| 4/18/2026 | Listed for sale | $670,001-2.9%$128/sqft |
Source: KVBR #283003 Report a problem | ||
| 4/16/2026 | Listing removed | $690,000$132/sqft |
Source: KVBR #282855 Report a problem | ||
| 4/10/2026 | Listed for sale | $690,000+76.9%$132/sqft |
Source: KVBR #282855 Report a problem | ||
| 1/24/2011 | Sold | $390,000-9.3%$74/sqft |
Source: Public Record Report a problem | ||
| 11/23/2004 | Sold | $429,900$82/sqft |
Source: Public Record Report a problem | ||
Public tax history
| Year | Property taxes | Tax assessment |
|---|---|---|
| 2025 | $4,065 -0.8% | $252,660 -0.8% |
| 2024 | $4,099 +5.7% | $254,760 +5.7% |
| 2023 | $3,879 | $241,080 +5% |
| 2022 | -- | $229,500 |
| 2021 | -- | $229,500 -0.9% |
| 2020 | -- | $231,660 -0.9% |
| 2019 | $3,692 +9.8% | $233,820 -0.7% |
| 2018 | $3,362 +0.6% | $235,440 |
| 2017 | $3,341 -0.3% | $235,440 -0.9% |
| 2016 | $3,351 | $237,600 |
| 2015 | $3,351 +3% | $237,600 +0.3% |
| 2014 | $3,254 -8.4% | $236,820 +0.4% |
| 2013 | $3,555 | $235,980 -9% |
| 2012 | $3,555 -9.7% | $259,200 -7.6% |
| 2011 | $3,937 +1.3% | $280,440 +1.3% |
| 2010 | $3,889 +19.3% | $276,960 +21.6% |
| 2009 | $3,261 | $227,820 |
Find assessor info on the county website
Monthly payment
Est. payment
Payment breakdown
Explore the cost of this home by adjusting the details. Changes won't be saved.Climate risks
Neighborhood: 25309
Nearby schools
GreatSchools rating
- 7/10Ruthlawn Elementary SchoolGrades: PK-5Distance: 0.7 mi
- 3/10South Charleston Middle SchoolGrades: 6-8Distance: 4.1 mi
- 9/10George Washington High SchoolGrades: 9-12Distance: 3.7 mi
Schools provided by the listing agent
- Elementary: Ruthlawn
- Middle: S. Charleston
- High: G. Washington
Source: KVBR. This data may not be complete. We recommend contacting the local school district to confirm school assignments for this home.
- $367,1003 bd2 ba2k sqft203 Wellington Point, Charleston, WV 25309Off Market
- $499,1004 bd5 ba2.9k sqft200 Wellington Point, Charleston, WV 25309Off Market
- $555,3004 bd4 ba3.6k sqft112 Yorktowne Pl, South Charleston, WV 25309Off Market
- $562,1005 bd6 ba3.6k sqft202 Wellington Point, South Charleston, WV 25309Off Market

- $543,5004 bd4 ba3.9k sqft110 Yorktowne Pl, South Charleston, WV 25309Off Market
- $502,4004 bd3 ba2.4k sqft205 Wellington Point, South Charleston, WV 25309Off Market
- $533,1005 bd5 ba4.3k sqft200 Yorktowne Pl, Charleston, WV 25309Off Market
- $552,8004 bd6 ba4.4k sqft204 Wellington Point, South Charleston, WV 25309Off Market
A local agent can set up tours, give advice and negotiate with sellers.
A local lender can help you make sure your offer is ready when you are.
Similar homes
- $699,9005 bd5 ba5.4k sqft203 Yorktowne Pl, Charleston, WV 25309For Sale
 MLS ID #284122, Christopher Hoover. KVBR
 - $699,0005 bd7 ba4.8k sqft109 Cyrus Point, Charleston, WV 25314For Sale
 MLS ID #283724, Christie Goldman. KVBR
 - $699,0004 bd5 ba4.6k sqft214 Wynterhall Ln, South Charleston, WV 25309For Sale
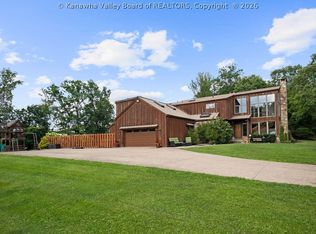
 MLS ID #282525, Kresta Hill. KVBR
 - $700,0004 bd4 ba4.2k sqft2067 Smith Rd, Charleston, WV 25314For Sale
 MLS ID #284282, Margo H. Teeter. KVBR
 - $710,0005 bd5 ba4.1k sqft305 Wynterhall Ln, South Charleston, WV 25309For SaleMLS ID #282988, Kresta Hill. KVBR
- $650,0004 bd6 ba4.9k sqft1 Barnes Pl, Charleston, WV 25314For SaleMLS ID #283696, Sara Steorts. KVBR
- $650,0005 bd5 ba3.7k sqft703 Laurel Rd, Charleston, WV 25314For SaleMLS ID #284338, Misty Harris. KVBR
- $645,0004 bd4 ba3.1k sqft1508 Thomas Cir, Charleston, WV 25314For SaleMLS ID #284307, Nick Campbell. KVBR
- $795,0004 bd3 ba3.9k sqft320 Sundown Rdg, South Charleston, WV 25309For SaleMLS ID #284434, Dewayne Duncan. KVBR
- $739,9005 bd5 ba3.9k sqft112 Patriot Way, Charleston, WV 25314For SaleMLS ID #283426, Denise Pacifico Stricklen. KVBR
- $405,0004 bd3 ba3.4k sqft791 Suncrest Rd, South Charleston, WV 25303For SaleMLS ID #284622, Alanie Flanagan. KVBR
- $495,0007 bd5 ba4.2k sqft8 Quail Cove Rd, Charleston, WV 25314For SaleMLS ID #283508, Craig Allison. KVBR
- $579,0004 bd4 ba2.6k sqft909 Chestnut Rd, Charleston, WV 25314For SaleMLS ID #283774, Christie Goldman. KVBR
- $799,0004 bd5 ba4.1k sqft1620 Loudon Heights Rd, Charleston, WV 25314For SaleMLS ID #284378, Susan Ann Murad. KVBR
- $699,0008 bd8 ba5.8k sqft1213 Virginia St E, Charleston, WV 25301For SaleMLS ID #284118, Thelma Lansang. KVBR
- $339,0004 bd4 ba3.2k sqft1502 Village Dr, South Charleston, WV 25309For SaleMLS ID #283734, Suzette Pate. KVBR
- $374,0004 bd4 ba3k sqft1377 Nottingham Rd, Charleston, WV 25314For SaleMLS ID #284418, LORA VANCE. KVBR
- $--4 bd4 ba3.6k sqft5400 Westbrook Dr, Charleston, WV 25313AuctionServiceLink Auction
- $549,0004 bd4 ba3k sqft606 Briarwood Rd, Charleston, WV 25314For SaleMLS ID #282764, Jane G. Beattie-Shepherd. KVBR
- $749,0005 bd5 ba3.9k sqft1819 Loudon Heights Rd, Charleston, WV 25314For SaleMLS ID #284390, Susan Ann Murad. KVBR
