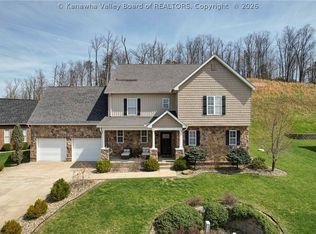
Welcome to this beautifully maintained spacious designed 4,531 sq ft home where classic charm meets modern convience in one of the most desirable neighborhoods. Natural light fills the home, highlighting warm oak hardwood floors throughout the living areas. The main level flows effortlessly. Featuring a bright living room, dining area, and updated kitchen with generous counter space and modern finishes with a spacious closet. Upstairs you'll find two spacious bedrooms and a versatile bonus room ideal for a playroom, media space, home gym or a 4th bedroom with a half bath. Storage is plentiful throughout the home, ensuring everything has its place. This beautiful home is situated on a 0.53 acre lot that also features a gas log fireplace, generator, screened-in porch which leads to an open deck.
For sale
$590,000
158 Lock Ln, Alum Creek, WV 25003
3beds
4,531sqft
Single Family Residence
Built in 2004
0.53 Acres Lot
$556,400 Zestimate®
$130/sqft
$83/mo HOA
What's special
Gas log fireplaceOpen deckScreened-in porchDining areaSpacious closetTwo spacious bedrooms
- 27 days
- 803
- 52
Zillow last checked:
Listing updated:
Listed by:
Pamela Loftus,
Highley Blessed Realty, LLC 304-760-8213,
Phyllis J Carpenter,
Highley Blessed Realty, LLC
Source: KVBR,MLS#: 285327 Originating MLS: Kanawha Valley Board of REALTORS
Originating MLS: Kanawha Valley Board of REALTORSFacts & features
Interior
Bedrooms & bathrooms
- Bedrooms: 3
- Bathrooms: 4
- Full bathrooms: 3
- 1/2 bathrooms: 1
Primary bedroom
- Description: Primary Bedroom
- Level: Main
- Dimensions: 19x13.05
Bedroom 2
- Description: Bedroom 2
- Level: Upper
- Dimensions: 16.06x13.07
Bedroom 3
- Description: Bedroom 3
- Level: Upper
- Dimensions: 21.10x12.10
Den
- Description: Den
- Level: Main
- Dimensions: 17.01x14.03
Dining room
- Description: Dining Room
- Level: Main
- Dimensions: 16.11x10
Family room
- Description: Family Room
- Level: Upper
- Dimensions: 37.05x15
Kitchen
- Description: Kitchen
- Level: Main
- Dimensions: 16.11x15.11
Living room
- Description: Living Room
- Level: Main
- Dimensions: 21.09x22.04
Utility room
- Description: Utility Room
- Level: Main
- Dimensions: 10.09x8.11
Heating
- Electric, Forced Air
Cooling
- Central Air, Electric
Appliances
- Included: Dishwasher, Electric Range, Microwave, Refrigerator, Trash Compactor
Features
- Breakfast Area, Separate/Formal Dining Room, Fireplace, Cable TV, Central Vacuum
- Flooring: Carpet, Hardwood, Tile
- Windows: Insulated Windows
- Basement: None
- Number of fireplaces: 1
- Fireplace features: Insert
Interior area
- Total interior livable area: 4,531 sqft
Property
Parking
- Total spaces: 2
- Parking features: Attached, Garage, Two Car Garage, Parking Pad
- Attached garage spaces: 2
Features
- Levels: Two
- Stories: 2
- Patio & porch: Deck, Porch
- Exterior features: Deck, Fence, Porch
- Fencing: Yard Fenced
Lot
- Size: 0.53 Acres
Details
- Parcel number: 28014E001000000000
Construction
Type & style
- Home type: SingleFamily
- Architectural style: Two Story
- Property subtype: Single Family Residence
Materials
- Brick, Drywall, Vinyl Siding
- Roof: Composition,Shingle
Condition
- Year built: 2004
Utilities & green energy
- Sewer: Public Sewer
- Water: Public
Community & HOA
Community
- Security: Security System, Smoke Detector(s)
- Subdivision: Lock Four
HOA
- Has HOA: Yes
- HOA fee: $1,000 annually
Location
- Region: Alum Creek
Financial & listing details
- Price per square foot: $130/sqft
- Tax assessed value: $347,400
- Annual tax amount: $2,374
- Date on market: 9/1/2026
- Cumulative days on market: 29 days
Estimated market value
$556,400
$529,000 - $584,000
$2,400/mo
Price history
| Date | Event | Price |
|---|---|---|
| 9/2/2026 | Listed for sale | $590,000$130/sqft |
Source:  KVBR #285327 Report a problem KVBR #285327 Report a problem | ||
Public tax history
| Year | Property taxes | Tax assessment |
|---|---|---|
| 2025 | $2,374 -2.3% | $208,450 -2.1% |
| 2024 | $2,429 +6.7% | $212,830 +6% |
| 2023 | $2,277 | $200,710 +6.4% |
| 2022 | -- | $188,650 +10% |
| 2021 | -- | $171,550 -1.1% |
| 2020 | -- | $173,410 -1.1% |
| 2019 | $1,957 +11.1% | $175,330 -1.1% |
| 2018 | $1,761 -1.4% | $177,240 -1.1% |
| 2017 | $1,787 -1.3% | $179,160 -1% |
| 2016 | $1,811 | $181,020 -0.4% |
| 2015 | $1,811 +1.8% | $181,680 +0.3% |
| 2014 | $1,779 -15.2% | $181,200 +0.3% |
| 2013 | $2,098 | $180,720 -4.4% |
| 2012 | $2,098 +1.2% | $189,060 +3.9% |
| 2011 | $2,074 -0.4% | $181,920 |
| 2010 | $2,083 -2.8% | $181,920 |
| 2009 | $2,142 +538.6% | $181,920 +1201.3% |
| 2005 | $335 | $13,980 |
| 2004 | -- | $13,980 |
| 2003 | -- | $13,980 -34.9% |
| 2002 | -- | $21,480 |
Find assessor info on the county website
Monthly payment
Est. payment
Payment breakdown
Explore the cost of this home by adjusting the details. Changes won't be saved.Climate risks
Neighborhood: 25003
Nearby schools
Schools provided by the listing agent
- Elementary: Alum Creek
- Middle: John Adams
- High: G. Washington
Source: KVBR. This data may not be complete. We recommend contacting the local school district to confirm school assignments for this home.
Similar homes
- $672,0004 bd5 ba4.6k sqft214 Wynterhall Ln, South Charleston, WV 25309For Sale
 MLS ID #285677, Kresta Hill. KVBR
 - $547,5004 bd4 ba3.8k sqft20 Michelle Ln, South Charleston, WV 25309For Sale
 MLS ID #285532, Krista Wolf. KVBR
 - $650,0005 bd7 ba5.2k sqft109 Yorktowne Pl, Charleston, WV 25309For Sale
 MLS ID #285658, Marlein Habash. KVBR
 - $649,0004 bd4 ba4.5k sqft1589 Mount Alpha Rd, Charleston, WV 25304For Sale
 MLS ID #285633, Holly Weese. KVBR
