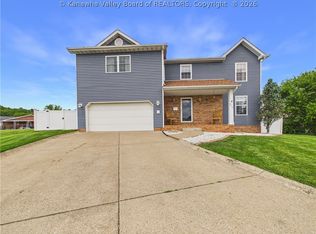
NICELY UPDATED SPACIOUS TEAYS VALLEY HOME ON .78 ACRES OF LAND. 2 MINUTES FROM INTERSTATE. BRAND NEW HARWOOD FLOORS CREATING A BEAUTIFUL FLOW ON THE MAIN LEVEL AND UPSTAIRS! ROOF JUST UNDER 2 YEARS OLD. FRESHLY PAINTED WITH ALL NEW LIGHTING, FIXTURES AND MORE! THIS OPEN CONCEPT HOME HAS AN UPDATED KITCHEN WITH GRANITE AND STAINLESS APPLIANCES. THE LARGE OUTDOOR SPACES ARE GREAT FOR ENTERTAINING AROUND THE POOL AND PRIVATE SIDE AND BACK YARD. A LARGE CARPORT INCLUDED! COME TAKE A LOOK AT THE BEAUTIFUL UPDATES THAT HAVE BEEN DONE.
For sale
$469,900
142 Spruce Ln, Scott Depot, WV 25560
4beds
3,248sqft
Single Family Residence
Built in 2000
0.78 Acres Lot
$454,600 Zestimate®
$145/sqft
$4/mo HOA
What's special
Freshly paintedOpen concept homeLarge carport included
- 31 days
- 1,262
- 71
Likely to sell faster than
Zillow last checked:
Listing updated:
Listed by:
Jeremy Sutphin,
Keller Williams Realty Advantage 304-901-4886
Source: KVBR,MLS#: 285342 Originating MLS: Kanawha Valley Board of REALTORS
Originating MLS: Kanawha Valley Board of REALTORSFacts & features
Interior
Bedrooms & bathrooms
- Bedrooms: 4
- Bathrooms: 3
- Full bathrooms: 2
- 1/2 bathrooms: 1
Primary bedroom
- Description: Primary Bedroom
- Level: Upper
- Dimensions: 15.8X14.5
Bedroom 2
- Description: Bedroom 2
- Level: Upper
- Dimensions: 12.9X10.0
Bedroom 3
- Description: Bedroom 3
- Level: Upper
- Dimensions: 14.9X12.9
Bedroom 4
- Description: Bedroom 4
- Level: Upper
- Dimensions: 11.6X6.6
Dining room
- Description: Dining Room
- Level: Main
- Dimensions: 13.5X11.2
Family room
- Description: Family Room
- Level: Main
- Dimensions: 23.4X13.7
Kitchen
- Description: Kitchen
- Level: Main
- Dimensions: 13.9X13.5
Living room
- Description: Living Room
- Level: Main
- Dimensions: 16.4X13.1
Other
- Description: Other
- Level: Upper
- Dimensions: 14.9X12.9
Utility room
- Description: Utility Room
- Level: Main
- Dimensions: 9.5X6.6
Heating
- Electric, Forced Air
Cooling
- Central Air, Heat Pump
Appliances
- Included: Dishwasher, Electric Range, Disposal, Microwave, Refrigerator
Features
- Breakfast Area, Great Room, Cable TV
- Flooring: Carpet, Hardwood, Tile
- Windows: Insulated Windows
- Basement: Partial
- Has fireplace: No
Interior area
- Total interior livable area: 3,248 sqft
Property
Parking
- Total spaces: 2
- Parking features: Attached, Carport, Garage, Two Car Garage
- Attached garage spaces: 2
- Has carport: Yes
Features
- Levels: Two
- Stories: 2
- Patio & porch: Deck, Patio, Porch
- Exterior features: Deck, Porch, Patio, Storage
- Pool features: Pool
Lot
- Size: 0.78 Acres
Details
- Additional structures: Storage
- Parcel number: 10225C002400000000
Construction
Type & style
- Home type: SingleFamily
- Architectural style: Two Story
- Property subtype: Single Family Residence
Materials
- Brick, Drywall, Vinyl Siding
- Roof: Composition,Shingle
Condition
- Year built: 2000
Utilities & green energy
- Sewer: Public Sewer
- Water: Public
Community & HOA
Community
- Security: Smoke Detector(s)
- Subdivision: Pine Ridge
HOA
- Has HOA: Yes
- HOA fee: $50 annually
Location
- Region: Scott Depot
Financial & listing details
- Price per square foot: $145/sqft
- Annual tax amount: $2,900
- Date on market: 9/13/2026
Estimated market value
$454,600
$432,000 - $477,000
$2,598/mo
Price history
| Date | Event | Price |
|---|---|---|
| 9/13/2026 | Listed for sale | $469,900+22.1%$145/sqft |
Source:  KVBR #285342 Report a problem KVBR #285342 Report a problem | ||
| 6/18/2025 | Sold | $385,000-6.1%$119/sqft |
Source: KVBR #277996 Report a problem | ||
| 5/27/2025 | Pending sale | $409,900$126/sqft |
Source: KVBR #277996 Report a problem | ||
| 5/19/2025 | Price change | $409,900-4.7%$126/sqft |
Source: KVBR #277996 Report a problem | ||
| 4/29/2025 | Listed for sale | $429,900$132/sqft |
Source: KVBR #277996 Report a problem | ||
Public tax history
Tax history is unavailable.
Monthly payment
Est. payment
Payment breakdown
Explore the cost of this home by adjusting the details. Changes won't be saved.Climate risks
Neighborhood: 25560
Nearby schools
Schools provided by the listing agent
- Elementary: Eastbrook
- Middle: Winfield
- High: Winfield
Source: KVBR. This data may not be complete. We recommend contacting the local school district to confirm school assignments for this home.
Similar homes
- $349,9005 bd3 ba2.4k sqft104 Pine Dr, Scott Depot, WV 25560For Sale
 MLS ID #285484, Gina Dailey. KVBR
 - $349,9005 bd3 ba2.4k sqft104 Pine Ridge Rd, Scott Depot, WV 25560For Sale
 BHHS broker feed
 - $419,0004 bd3 ba2.6k sqft6 Sylvester Dr, Winfield, WV 25213For Sale
 MLS ID #285333, Jamie Sprigle. KVBR
 - $475,0004 bd4 ba2.9k sqft213 David St, Hurricane, WV 25526For Sale
 MLS ID #285786, TODD JENKINS. KVBR
 - $387,9733 bd2 ba1.9k sqft24 Michael St, Scott Depot, WV 25560For Sale
 MLS ID #184578, Joshua Given, Runyan & Associates Realtors. HUNTMLS
