From the moment you pull up, this newly constructed raised ranch in Westbrook stands out with beautiful curb appeal, a covered front porch and inviting modern design. Inside, tall ceilings and a semi-open layout create a bright, spacious main living area. The beautifully finished kitchen offers generous cabinetry and counter space, with the dining area leading directly to a spacious back deck. A mudroom and laundry provide convenient access to the two-car garage, with the primary suite nearby. Two additional bedrooms share a thoughtfully designed Jack and Jill bath with private vanities. Downstairs, a huge finished recreation space, additional bedrooms, a full bath and abundant storage provide even more flexibility. Beautifully built and exceptionally functional, this home is ready to impress.
For sale
Price cut: $23.5K (9/28)
$470,000
5303 Edgebrook Dr, Charleston, WV 25313
5beds
3,442sqft
Single Family Residence
Built in 2025
9,147 Square Feet Lot
$462,800 Zestimate®
$137/sqft
$25/mo HOA
What's special
Inviting modern designTall ceilingsBeautiful curb appealSemi-open layoutSpacious back deckCovered front porchPrimary suite nearby
- 74 days
- 595
- 34
Zillow last checked:
Listing updated:
Listed by:
Nick Campbell,
Better Homes and Gardens Real Estate Central 304-201-7653
Source: KVBR,MLS#: 285334 Originating MLS: Kanawha Valley Board of REALTORS
Facts & features
Interior
Bedrooms & bathrooms
- Bedrooms: 5
- Bathrooms: 4
- Full bathrooms: 3
- 1/2 bathrooms: 1
Primary bedroom
- Description: Primary Bedroom
- Level: Main
- Dimensions: 15.1 x 14.2
Bedroom
- Description: Other Bedroom
- Level: Lower
- Dimensions: 10.9 x 1.08
Bedroom 2
- Description: Bedroom 2
- Level: Main
- Dimensions: 14.4 x 11.7
Bedroom 3
- Description: Bedroom 3
- Level: Main
- Dimensions: 13.7 x 14.4
Bedroom 4
- Description: Bedroom 4
- Level: Lower
- Dimensions: 16.2 x 10.8
Dining room
- Description: Dining Room
- Level: Main
- Dimensions: 12.0 x 10.10
Family room
- Description: Family Room
- Level: Lower
- Dimensions: 31.2 x 26.9
Kitchen
- Description: Kitchen
- Level: Main
- Dimensions: 14.1 x 13.4
Living room
- Description: Living Room
- Level: Main
- Dimensions: 18.5 x 17.3
Utility room
- Description: Utility Room
- Level: Lower
- Dimensions: 23.0 x 12.6
Heating
- Forced Air, Gas
Cooling
- Central Air
Appliances
- Included: Dishwasher, Electric Range, Disposal, Gas Range, Microwave, Refrigerator
Features
- Breakfast Area, Separate/Formal Dining Room, Cable TV
- Flooring: Carpet, Hardwood, Tile, Vinyl
- Basement: Full
- Has fireplace: No
Interior area
- Total interior livable area: 3,442 sqft
Property
Parking
- Total spaces: 2
- Parking features: Attached, Garage, Two Car Garage
- Attached garage spaces: 2
Features
- Patio & porch: Deck
- Exterior features: Deck
Lot
- Size: 9,147 Square Feet
Details
- Parcel number: 25022Q005300000000
Construction
Type & style
- Home type: SingleFamily
- Architectural style: Raised Ranch
- Property subtype: Single Family Residence
Materials
- Drywall, Frame, Vinyl Siding
- Roof: Composition,Shingle
Condition
- Year built: 2025
Utilities & green energy
- Sewer: Public Sewer
- Water: Public
Community & HOA
Community
- Security: Security System, Smoke Detector(s)
- Subdivision: Westbrook
HOA
- Has HOA: Yes
- HOA fee: $300 annually
Location
- Region: Charleston
Financial & listing details
- Price per square foot: $137/sqft
- Tax assessed value: $32,200
- Annual tax amount: $4,779
- Date on market: 9/4/2026
- Cumulative days on market: 74 days
Estimated market value
$462,800
$440,000 - $486,000
$3,446/mo
Price history
| Date | Event | Price |
|---|---|---|
| 9/28/2026 | Price change | $470,000-4.8%$137/sqft |
Source:  KVBR #285334 Report a problem | ||
| 9/4/2026 | Listed for sale | $493,500$143/sqft |
Source: KVBR #285334 Report a problem | ||
Public tax history
| Year | Property taxes | Tax assessment |
|---|---|---|
| 2025 | $243 | $19,320 |
| 2024 | $243 | $19,320 |
| 2023 | $243 | $19,320 -86% |
| 2022 | -- | $138,360 +10.1% |
| 2021 | -- | $125,640 -1.1% |
| 2020 | -- | $127,020 |
| 2019 | $1,600 +11.2% | $127,020 -1.1% |
| 2018 | $1,439 -0.2% | $128,460 |
| 2017 | $1,442 -1.3% | $128,460 -1.1% |
| 2016 | $1,461 | $129,900 -1.1% |
| 2015 | $1,461 +2.1% | $131,280 +1.2% |
| 2014 | $1,431 -0.5% | $129,660 -6.5% |
| 2013 | $1,438 | $138,600 +6.9% |
| 2012 | $1,438 +21.7% | $129,600 +25.1% |
| 2011 | $1,181 -0.4% | $103,620 |
| 2010 | $1,186 -3.6% | $103,620 -0.9% |
| 2009 | $1,231 -1.2% | $104,520 |
| 2008 | $1,246 +1.5% | $104,520 +0.9% |
| 2007 | $1,227 -1.4% | $103,620 |
| 2006 | $1,244 -0.2% | $103,620 -0.3% |
| 2005 | $1,246 | $103,920 |
| 2004 | -- | $103,920 |
| 2003 | -- | $103,920 |
| 2002 | -- | $103,920 |
| 2001 | -- | $103,920 |
Find assessor info on the county website
Monthly payment
Est. payment
Payment breakdown
Explore the cost of this home by adjusting the details. Changes won't be saved.Climate risks
Neighborhood: Cross Lanes
Nearby schools
Schools provided by the listing agent
- Elementary: Point Harmony
- Middle: Andrew Jackson
- High: Nitro
Source: KVBR. This data may not be complete. We recommend contacting the local school district to confirm school assignments for this home.


Similar homes
- $350,0005 bd4 ba3k sqft4933 Dempsey Dr, Cross Lanes, WV 25313For Sale
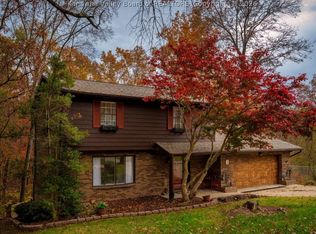 MLS ID #286259, Lindsay Emswiler. KVBR
- $449,9004 bd3 ba3.2k sqft142 Spruce Ln, Scott Depot, WV 25560For Sale
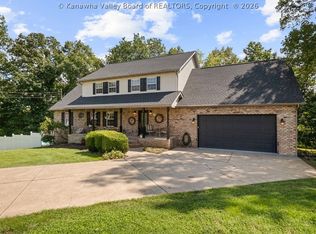 MLS ID #285342, Jeremy Sutphin. KVBR
- $499,9004 bd4 ba3.8k sqft20 Michelle Ln, South Charleston, WV 25309For Sale
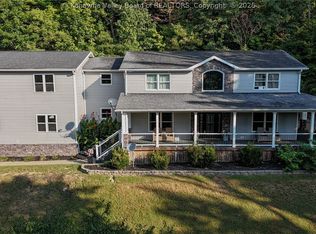 MLS ID #285532, Krista Wolf. KVBR
- $410,0005 bd4 ba3.7k sqft1 Leslie Ln, South Charleston, WV 25309For Sale
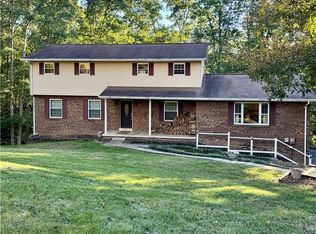 MLS ID #285858, Crystal Reeves-Paynter. KVBR
