Sitting on approximately 37 acres is this move-in ready home. Featuring 4 bedrooms & 3 full baths, it also offers privacy, land, a pond and a 4 plus car detached garage. This property gives you room to have a small farm, a garden & room to spread out. With its large rec room & back deck, the options for entertaining are plentiful. Some newer updates have already been done for you, including, some fresh paint, some flooring & some newer appliances. This could be the opportunity that you've been waiting for. 4th bedroom has 2 more rooms attached to it making it a much larger space to occupy.
For sale
$499,999
1429 Foxwood Ln, Elkview, WV 25071
4beds
3,300sqft
Single Family Residence
Built in 2003
36.92 Acres Lot
$475,900 Zestimate®
$152/sqft
$-- HOA
What's special
Move-in ready homeFresh paintBack deckNewer appliancesLarge rec room
- 31 days
- 2,217
- 244
Zillow last checked:
Listing updated:
Listed by:
Christa Vance,
Old Colony 304-757-3434
Source: KVBR,MLS#: 285797 Originating MLS: Kanawha Valley Board of REALTORS
Facts & features
Interior
Bedrooms & bathrooms
- Bedrooms: 4
- Bathrooms: 3
- Full bathrooms: 3
Primary bedroom
- Description: Primary Bedroom
- Level: Upper
- Dimensions: 14.2x12.9
Bedroom 2
- Description: Bedroom 2
- Level: Main
- Dimensions: 10.7x11
Bedroom 3
- Description: Bedroom 3
- Level: Upper
- Dimensions: 9.9x11.7
Bedroom 4
- Description: Bedroom 4
- Level: Upper
- Dimensions: 11.6x12.5
Dining room
- Description: Dining Room
- Level: Main
- Dimensions: 10.4x13.4
Family room
- Description: Family Room
- Level: Main
- Dimensions: 16.9x13.2
Kitchen
- Description: Kitchen
- Level: Main
- Dimensions: 13.4x12.1
Living room
- Description: Living Room
- Level: Main
- Dimensions: 13.7x12.5
Other
- Description: Other
- Level: Main
- Dimensions: 11.11x7.6
Recreation
- Description: Rec Room
- Level: Main
- Dimensions: 19.4x20.11
Utility room
- Description: Utility Room
- Level: Main
- Dimensions: 8.6x7.5
Heating
- Heat Pump
Cooling
- Central Air, Heat Pump
Appliances
- Included: Dishwasher, Electric Range, Microwave, Refrigerator
Features
- Separate/Formal Dining Room
- Flooring: Carpet, Concrete, Hardwood, Laminate
- Windows: Insulated Windows
- Basement: None
- Number of fireplaces: 1
Interior area
- Total interior livable area: 3,300 sqft
Property
Parking
- Total spaces: 3
- Parking features: Detached, Garage, Three Car Garage, Other, Three or more Spaces
- Garage spaces: 3
Features
- Levels: Two
- Stories: 2
- Patio & porch: Deck, Porch
- Exterior features: Deck, Porch
- On waterfront: Yes
- Waterfront features: Creek, Pond, Stream
Lot
- Size: 36.92 Acres
- Features: Wooded
Details
- Additional structures: Barn(s)
- Parcel number: 150013004300000000
Construction
Type & style
- Home type: SingleFamily
- Architectural style: Two Story
- Property subtype: Single Family Residence
Materials
- Drywall, Frame, Vinyl Siding
- Roof: Composition,Shingle
Condition
- Year built: 2003
Utilities & green energy
- Sewer: Septic Tank
- Water: Public
Community & HOA
Community
- Security: Smoke Detector(s)
HOA
- Has HOA: No
Location
- Region: Elkview
Financial & listing details
- Price per square foot: $152/sqft
- Tax assessed value: $241,400
- Annual tax amount: $1,917
- Date on market: 10/2/2026
- Cumulative days on market: 34 days
Estimated market value
$475,900
$452,000 - $500,000
$2,612/mo
Price history
| Date | Event | Price |
|---|---|---|
| 10/5/2026 | Listed for sale | $499,999+31.6%$152/sqft |
Source:  KVBR #285797 Report a problem | ||
| 10/2/2019 | Listing removed | $379,900$115/sqft |
Source: CENTURY 21 Homes & Land Real Estate, Inc. #229257 Report a problem | ||
| 5/7/2019 | Price change | $379,900-15.6%$115/sqft |
Source: CENTURY 21 Homes & Land Real Estate, Inc. #229257 Report a problem | ||
| 4/1/2019 | Listed for sale | $449,900+1024.8%$136/sqft |
Source: Century 21 Homes & Land Inc #229257 Report a problem | ||
| 10/6/2000 | Sold | $40,000$12/sqft |
Source: Public Record Report a problem | ||
Public tax history
| Year | Property taxes | Tax assessment |
|---|---|---|
| 2025 | $1,825 -1% | $144,840 -1% |
| 2024 | $1,843 +6.6% | $146,280 +6.6% |
| 2023 | $1,728 | $137,160 +4.7% |
| 2022 | -- | $130,980 +8.4% |
| 2021 | -- | $120,780 -0.9% |
| 2020 | -- | $121,920 -1% |
| 2019 | $1,551 +11.4% | $123,120 -1% |
| 2018 | $1,392 -1.9% | $124,320 -1.7% |
| 2017 | $1,419 -3% | $126,420 -2.9% |
| 2016 | $1,463 | $130,140 -0.9% |
| 2015 | $1,463 +20.9% | $131,280 +19.8% |
| 2014 | $1,210 -1.2% | $109,620 +0.3% |
| 2013 | $1,224 | $109,260 -1% |
| 2012 | $1,224 -3% | $110,340 -0.4% |
| 2011 | $1,263 -0.2% | $110,760 +0.3% |
| 2010 | $1,265 +33.9% | $110,460 +37.7% |
| 2009 | $944 -1.2% | $80,220 |
| 2008 | $956 +12% | $80,220 +11.2% |
| 2007 | $854 -1.5% | $72,120 -0.1% |
| 2006 | $867 -0.1% | $72,180 -0.2% |
| 2005 | $867 | $72,300 |
| 2004 | -- | $72,300 +672.4% |
| 2003 | -- | $9,360 |
| 2002 | -- | $9,360 +40.5% |
| 2001 | -- | $6,660 |
Find assessor info on the county website
Monthly payment
Est. payment
Payment breakdown
Explore the cost of this home by adjusting the details. Changes won't be saved.Climate risks
Neighborhood: 25071
Nearby schools
Schools provided by the listing agent
- Elementary: Elk Center
- Middle: Elkview
- High: Herbert Hoover
Source: KVBR. This data may not be complete. We recommend contacting the local school district to confirm school assignments for this home.

Similar homes
- $370,0005 bd2 ba2.1k sqft23 Upper Pinch Rd, Elkview, WV 25071For Sale By Owner
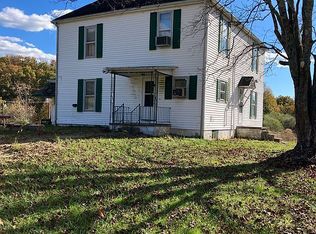
- $429,0004 bd4 ba3.4k sqft43 Cottonwood Dr, Elkview, WV 25071For Sale
 MLS ID #285449, Margo H. Teeter. KVBR
- $270,0003 bd2 ba1.6k sqft855 Price Hollow Rd, Elkview, WV 25071For Sale
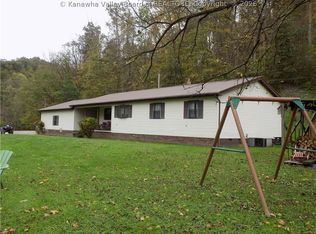 MLS ID #286024, Beth Stamper. KVBR
- $359,9004 bd3 ba2.7k sqft6420 Charleston Rd, Ripley, WV 25271For Sale
 MLS ID #286185, Amber Mouser. KVBR
