Ranch-style home situated on over 100 acres, offering main-floor living with a fully finished basement and FREE GAS. This 1974 ranch provides more than 4,000 square feet of total living space and includes a two-car attached garage. A separate 1,048-square-foot wood shop features an additional two-car garage, bringing total garage capacity to four vehicles. The property includes three water wells and a long standing regulator with no known issues. Included with the sale are a 2003 Chevy with water tank, loader, riding lawn mower, Gator, and Steele-brand weed eaters, blower, and edger. This property supports a variety of lifestyles, from outdoor recreation to everyday living, with ample space for work, storage, and land use. AWESOME NEWS: New roof is currently under works! And the public service commission of Kanawha County is currently working on running city water to the home and surrounding area within 2 years! MUST SEE!
For sale
Price increase: $65K (7/10)
$545,000
409 Wildlife Way, Clendenin, WV 25045
3beds
4,512sqft
:
Get pre-qualified$3,400/mo
Single Family Residence
Built in 1985
111.04 Acres Lot
$521,700 Zestimate®
$121/sqft
$-- HOA
What's special
Three water wellsFully finished basementTwo-car attached garageMain-floor livingAdditional two-car garage
- 22 days |
- 2,514 |
- 188 |
Likely to sell faster than
Zillow last checked:
Listing updated:
Listed by:
Janet Amores,
Old Colony 304-344-2581,
Andrew Johnson,
Old Colony
Source: KVBR,MLS#: 284332 Originating MLS: Kanawha Valley Board of REALTORS
Originating MLS: Kanawha Valley Board of REALTORSFacts & features
Interior
Bedrooms & bathrooms
- Bedrooms: 3
- Bathrooms: 5
- Full bathrooms: 2
- 1/2 bathrooms: 3
Primary bedroom
- Description: Primary Bedroom
- Level: Main
- Dimensions: 13.00X15.09
Bedroom 2
- Description: Bedroom 2
- Level: Main
- Dimensions: 10.05X13.05
Bedroom 3
- Description: Bedroom 3
- Level: Main
- Dimensions: 10.05X13.05
Dining room
- Description: Dining Room
- Level: Main
- Dimensions: 11.05X16.05
Family room
- Description: Family Room
- Level: Main
- Dimensions: 14.05X19.05
Kitchen
- Description: Kitchen
- Level: Main
- Dimensions: 18.05X16.05
Living room
- Description: Living Room
- Level: Main
- Dimensions: 16.00X21.05
Other
- Description: Other
- Level: Main
- Dimensions: 16.00X14.00
Other
- Description: Other
- Level: Main
- Dimensions: 18.05X19.05
Other
- Description: Other
- Level: Lower
- Dimensions: 10.05X16.00
Utility room
- Description: Utility Room
- Level: Main
- Dimensions: 09.00X08.00
Heating
- Forced Air, Gas
Cooling
- Central Air
Features
- Breakfast Area, Separate/Formal Dining Room
- Flooring: Hardwood, Laminate
- Windows: Insulated Windows
- Basement: None
- Has fireplace: No
Interior area
- Total interior livable area: 4,512 sqft
Property
Parking
- Total spaces: 3
- Parking features: Attached, Garage, Three Car Garage, Three or more Spaces
- Attached garage spaces: 3
Features
- Stories: 1
Lot
- Size: 111.04 Acres
Details
- Parcel number: 150041000200000000
Construction
Type & style
- Home type: SingleFamily
- Architectural style: Ranch,One Story
- Property subtype: Single Family Residence
Materials
- Brick, Drywall
- Roof: Composition,Shingle
Condition
- Year built: 1985
Utilities & green energy
- Sewer: Septic Tank
Community & HOA
Community
- Subdivision: None
HOA
- Has HOA: No
Location
- Region: Clendenin
Financial & listing details
- Price per square foot: $121/sqft
- Tax assessed value: $269,200
- Annual tax amount: $1,789
- Date on market: 7/3/2026
- Cumulative days on market: 22 days
Estimated market value
$521,700
$496,000 - $548,000
$2,866/mo
Price history
| Date | Event | Price |
|---|---|---|
| 7/10/2026 | Price change | $545,000+13.5%$121/sqft |
Source:  KVBR #284332 Report a problem KVBR #284332 Report a problem | ||
| 7/3/2026 | Listed for sale | $480,000-5.9%$106/sqft |
Source: KVBR #284332 Report a problem | ||
| 7/3/2026 | Listing removed | $510,000$113/sqft |
Source: KVBR #281632 Report a problem | ||
| 6/25/2026 | Price change | $510,000-3.8%$113/sqft |
Source: KVBR #281632 Report a problem | ||
| 6/15/2026 | Price change | $530,000-2.8%$117/sqft |
Source: KVBR #281632 Report a problem | ||
| 5/28/2026 | Price change | $545,000-6.8%$121/sqft |
Source: KVBR #281632 Report a problem | ||
| 4/30/2026 | Price change | $585,000-0.8%$130/sqft |
Source: KVBR #281632 Report a problem | ||
| 3/5/2026 | Listed for sale | $590,000$131/sqft |
Source: KVBR #281632 Report a problem | ||
| 2/20/2026 | Pending sale | $590,000$131/sqft |
Source: KVBR #281632 Report a problem | ||
| 2/11/2026 | Price change | $590,000-0.8%$131/sqft |
Source: KVBR #281632 Report a problem | ||
| 1/2/2026 | Listed for sale | $595,000$132/sqft |
Source: KVBR #281632 Report a problem | ||
Public tax history
| Year | Property taxes | Tax assessment |
|---|---|---|
| 2025 | $1,783 -2.8% | $161,520 -2.5% |
| 2024 | $1,834 +8.8% | $165,600 +7.6% |
| 2023 | $1,686 | $153,840 +28.3% |
| 2022 | -- | $119,920 -1.1% |
| 2021 | -- | $121,250 0% |
| 2020 | -- | $121,280 -2.9% |
| 2019 | $1,322 +12.5% | $124,930 +0% |
| 2018 | $1,175 -1.5% | $124,880 -1.1% |
| 2017 | $1,193 -1.5% | $126,260 +6.8% |
| 2016 | $1,211 | $118,260 -7.3% |
| 2015 | $1,211 -1.1% | $127,610 -2.5% |
| 2014 | $1,224 +5.4% | $130,920 +0.2% |
| 2013 | $1,162 | $130,680 +4.8% |
| 2012 | $1,162 -14.4% | $124,680 +4.7% |
| 2011 | $1,357 +1.8% | $119,040 +2.3% |
| 2010 | $1,333 +3.4% | $116,400 +6.3% |
| 2009 | $1,289 -1.2% | $109,500 |
| 2008 | $1,305 -0.1% | $109,500 -0.8% |
| 2007 | $1,306 -1.3% | $110,340 +0.1% |
| 2006 | $1,324 +0% | $110,220 -0.1% |
| 2005 | $1,323 | $110,340 |
| 2004 | -- | $110,340 |
| 2003 | -- | $110,340 |
| 2002 | -- | $110,340 +4.3% |
| 2001 | -- | $105,840 |
Find assessor info on the county website
Monthly payment
Est. payment
Payment breakdown
Explore the cost of this home by adjusting the details. Changes won't be saved.Climate risks
Neighborhood: 25045
Getting around
0 / 100
Car-DependentNearby schools
GreatSchools rating
- 6/10Pinch Elementary SchoolGrades: PK-5Distance: 5.9 mi
- 5/10Elkview Middle SchoolGrades: 6-8Distance: 6.2 mi
- 6/10Herbert Hoover High SchoolGrades: 9-12Distance: 6.7 mi
Schools provided by the listing agent
- Elementary: Clendenin
- Middle: Elkview
- High: Herbert Hoover
Source: KVBR. This data may not be complete. We recommend contacting the local school district to confirm school assignments for this home.
- $600-- bd-- ba-- sqftLaurel Fork Rd, Clendenin, WV 25045Off Market
- $3,000-- bd-- ba-- sqftLaurel Fk Rd, Clendenin, WV 25045Off Market
- $223,4004 bd1 ba3.8k sqft3126 Laurel Fork Rd, Clendenin, WV 25045Off Market
- $1,100-- bd-- ba-- sqftLaurel Fork Rd, Clendenin, WV 25045Off Market
- $90,200-- bd-- ba-- sqft196 Trading Post Rd, Clendenin, WV 25045Off Market
- $225,5002 bd1 ba1.3k sqft196 Trading Post Rd, Clendenin, WV 25045Off Market
- $252,8002 bd1 ba2.2k sqft3010 Laurel Fork Rd, Clendenin, WV 25045Off Market
- $202,3003 bd1 ba1.3k sqft2774 Laurel Fork Rd, Clendenin, WV 25045Off Market
A local agent can set up tours, give advice and negotiate with sellers.
A local lender can help you make sure your offer is ready when you are.
Similar homes
- $469,0003 bd3 ba3.6k sqft# 3 Lou's Dr, Elkview, WV 25071For Sale
 MLS ID #283107, Peggy White. KVBR
 - $274,9003 bd2 ba2.5k sqft9 Samantha Dr, Clendenin, WV 25045For Sale
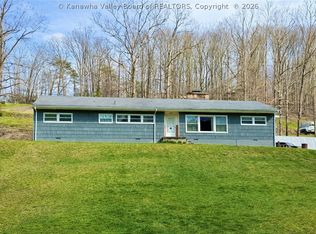 MLS ID #282704, Carly Fragale. KVBR
 - $675,0004 bd2 ba2.9k sqft512 Walgrove Rd, Elkview, WV 25071For Sale
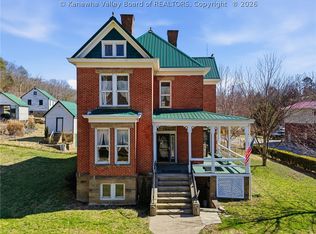 MLS ID #282283, Clay Hinkley. KVBR
 - $549,0004 bd4 ba3k sqft606 Briarwood Rd, Charleston, WV 25314For Sale
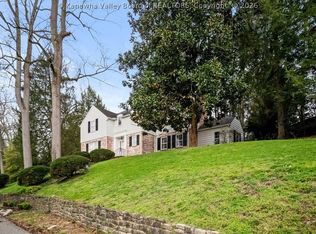 MLS ID #282764, Jane G. Beattie-Shepherd. KVBR
 - $--4 bd2 ba2.2k sqft3038 Michael Ave, Belle, WV 25015AuctionAuction.com 2
- $520,0004 bd3 ba3.7k sqft104 Deming Dr, Charleston, WV 25314For SaleMLS ID #284608, Christie Goldman. KVBR
- $405,0004 bd3 ba3.4k sqft791 Suncrest Rd, South Charleston, WV 25303For SaleMLS ID #284622, Alanie Flanagan. KVBR
- $579,0004 bd4 ba2.6k sqft909 Chestnut Rd, Charleston, WV 25314For SaleMLS ID #283774, Christie Goldman. KVBR
- $650,0005 bd5 ba3.7k sqft703 Laurel Rd, Charleston, WV 25314For SaleMLS ID #284338, Misty Harris. KVBR
- $439,9003 bd4 ba3.2k sqft215 Seneca Valley Ests, Charleston, WV 25320For SaleMLS ID #284380, Christina DiFilippo. KVBR
- $650,0004 bd6 ba4.9k sqft1 Barnes Pl, Charleston, WV 25314For SaleMLS ID #283696, Sara Steorts. KVBR
- $645,0004 bd4 ba3.1k sqft1508 Thomas Cir, Charleston, WV 25314For SaleMLS ID #284307, Nick Campbell. KVBR
- $525,0004 bd3 ba3.4k sqft1585 Virginia St E, Charleston, WV 25311For SaleMLS ID #282817, Susan Ann Murad. KVBR
- $515,0003 bd3 ba2.9k sqft617 Fort Hill Dr, Charleston, WV 25314For SaleMLS ID #284363, Crystal Reeves-Paynter. KVBR
- $399,9005 bd5 ba5.5k sqft328 McKinley Ave, Charleston, WV 25314For SaleMLS ID #282807, Nick Campbell. KVBR
- $700,0004 bd4 ba4.2k sqft2067 Smith Rd, Charleston, WV 25314For SaleMLS ID #284282, Margo H. Teeter. KVBR
- $475,0004 bd2 ba2.7k sqft3815 Kanawha Ave SE, Charleston, WV 25304For SaleMLS ID #284257, Kimberly Jarrouj. KVBR
- $479,0005 bd5 ba4.2k sqft16 Carriage Rd, Charleston, WV 25314For SaleMLS ID #284261, Kimberly Jarrouj. KVBR
- $799,0004 bd5 ba4.1k sqft1620 Loudon Heights Rd, Charleston, WV 25314For SaleMLS ID #284378, Susan Ann Murad. KVBR
- $--4 bd3 ba2.6k sqft3718 Noyes Ave, Charleston, WV 25304AuctionServiceLink Auction
