Spacious 3 Bedroom, 2 Bath rancher situated on a approximately 2.49 acres offering privacy and room to enjoy the outdoors. This well-maintained home features over 2500 sq ft of living space with generous room and closet space and a functional layout. Plenty of potential to make it your own while enjoying the convenience of one-level living. Property being Sold AS-IS.
Showing Availability: Weekends & Weekdays after 4:00PM, preferably no showings on Thursdays.
Pending
Price cut: $5.1K (6/9)
$274,900
9 Samantha Dr, Clendenin, WV 25045
3beds
2,584sqft
:
Get pre-qualified$1,732/mo
Single Family Residence
Built in ----
2.49 Acres Lot
$266,800 Zestimate®
$106/sqft
$-- HOA
What's special
One-level livingFunctional layout
- 127 days |
- 235 |
- 8 |
Zillow last checked:
Listing updated:
Listed by:
Carly Fragale,
Better Homes and Gardens Real Estate Central 304-201-7653,
Peggy White,
Better Homes and Gardens Real Estate Central
Source: KVBR,MLS#: 282704 Originating MLS: Kanawha Valley Board of REALTORS
Originating MLS: Kanawha Valley Board of REALTORSFacts & features
Interior
Bedrooms & bathrooms
- Bedrooms: 3
- Bathrooms: 2
- Full bathrooms: 2
Primary bedroom
- Description: Primary Bedroom
- Level: Main
- Dimensions: 13.03x27
Bedroom 2
- Description: Bedroom 2
- Level: Main
- Dimensions: 13x15
Bedroom 3
- Description: Bedroom 3
- Level: Main
- Dimensions: 13.07x15
Dining room
- Description: Dining Room
- Level: Other
- Dimensions: 0x0
Family room
- Description: Family Room
- Level: Main
- Dimensions: 12.10x22.04
Kitchen
- Description: Kitchen
- Level: Main
- Dimensions: 13x33
Living room
- Description: Living Room
- Level: Main
- Dimensions: 15x22.16
Utility room
- Description: Utility Room
- Level: Main
- Dimensions: 10x12
Heating
- Forced Air, Gas
Cooling
- Central Air
Appliances
- Included: Dishwasher, Gas Range, Refrigerator
Features
- Flooring: Carpet, Vinyl
- Windows: Insulated Windows
- Basement: None
- Has fireplace: No
Interior area
- Total interior livable area: 2,584 sqft
Property
Parking
- Parking features: Carport
- Has carport: Yes
Features
- Stories: 1
- Exterior features: Breezeway, Fence, Storage
- Fencing: Yard Fenced
Lot
- Size: 2.49 Acres
Details
- Additional structures: Storage
- Parcel number: 200001001201270000
Construction
Type & style
- Home type: SingleFamily
- Architectural style: One Story
- Property subtype: Single Family Residence
Materials
- Drywall, Frame
- Roof: Composition,Shingle
Utilities & green energy
- Sewer: Septic Tank
- Water: Public
Community & HOA
Community
- Security: Smoke Detector(s)
- Subdivision: None
HOA
- Has HOA: No
Location
- Region: Clendenin
Financial & listing details
- Price per square foot: $106/sqft
- Tax assessed value: $147,500
- Annual tax amount: $1,140
- Date on market: 4/1/2026
- Cumulative days on market: 128 days
Estimated market value
$266,800
$253,000 - $280,000
$1,735/mo
Price history
| Date | Event | Price |
|---|---|---|
| 7/29/2026 | Pending sale | $274,900$106/sqft |
Source:  KVBR #282704 Report a problem KVBR #282704 Report a problem | ||
| 6/9/2026 | Price change | $274,900-1.8%$106/sqft |
Source: KVBR #282704 Report a problem | ||
| 4/28/2026 | Price change | $280,000-6.7%$108/sqft |
Source: KVBR #282704 Report a problem | ||
| 4/1/2026 | Listed for sale | $300,000$116/sqft |
Source: KVBR #282704 Report a problem | ||
| 3/27/2026 | Listing removed | $300,000$116/sqft |
Source: KVBR #282360 Report a problem | ||
| 3/10/2026 | Listed for sale | $300,000+93.5%$116/sqft |
Source: KVBR #282360 Report a problem | ||
| 1/9/2024 | Sold | $155,000-11.4%$60/sqft |
Source: KVBR #264895 Report a problem | ||
| 12/21/2023 | Pending sale | $175,000$68/sqft |
Source: KVBR #264895 Report a problem | ||
| 9/5/2023 | Listed for sale | $175,000$68/sqft |
Source: KVBR #264895 Report a problem | ||
| 8/7/2023 | Pending sale | $175,000$68/sqft |
Source: KVBR #264895 Report a problem | ||
| 7/7/2023 | Listed for sale | $175,000-7.4%$68/sqft |
Source: KVBR #264895 Report a problem | ||
| 5/4/2023 | Listing removed | -- |
Source: KVBR #260282 Report a problem | ||
| 12/27/2022 | Listed for sale | $189,000-3.1%$73/sqft |
Source: KVBR #260282 Report a problem | ||
| 12/7/2022 | Listing removed | -- |
Source: KVBR #254255 Report a problem | ||
| 7/7/2022 | Price change | $195,000-9.3%$75/sqft |
Source: KVBR #254255 Report a problem | ||
| 6/7/2022 | Listed for sale | $215,000$83/sqft |
Source: KVBR #254255 Report a problem | ||
Public tax history
| Year | Property taxes | Tax assessment |
|---|---|---|
| 2025 | $1,115 -50.1% | $88,500 -0.1% |
| 2024 | $2,233 +5.4% | $88,620 +5.4% |
| 2023 | $2,118 | $84,060 +5.8% |
| 2022 | -- | $79,440 |
| 2021 | -- | $79,440 |
| 2020 | -- | $79,440 |
| 2019 | $2,002 +124.6% | $79,440 -0.2% |
| 2018 | $891 +0.7% | $79,560 +0.9% |
| 2017 | $885 -1.4% | $78,840 -1.2% |
| 2016 | $897 | $79,800 |
| 2015 | $897 +1.7% | $79,800 -0.2% |
| 2014 | $882 +10.9% | $79,920 +1.1% |
| 2013 | $796 | $79,080 +10.3% |
| 2012 | $796 -19.6% | $71,700 -17.4% |
| 2011 | $989 +11.3% | $86,760 +11.7% |
| 2010 | $889 +19.4% | $77,640 +22.8% |
| 2009 | $745 -1.2% | $63,240 |
| 2008 | $754 +4.5% | $63,240 +3.8% |
| 2007 | $721 -1.4% | $60,900 |
| 2006 | $731 +0.4% | $60,900 +0.3% |
| 2005 | $728 | $60,720 |
| 2004 | -- | $60,720 |
| 2003 | -- | $60,720 |
| 2002 | -- | $60,720 +0.8% |
| 2001 | -- | $60,240 |
Find assessor info on the county website
Monthly payment
Est. payment
Payment breakdown
Explore the cost of this home by adjusting the details. Changes won't be saved.Climate risks
Neighborhood: 25045
Getting around
0 / 100
Car-DependentNearby schools
GreatSchools rating
- 4/10Clendenin Elementary SchoolGrades: PK-5Distance: 8 mi
- 5/10Elkview Middle SchoolGrades: 6-8Distance: 8.6 mi
- 6/10Herbert Hoover High SchoolGrades: 9-12Distance: 8.6 mi
Schools provided by the listing agent
- Elementary: Clendenin
- Middle: Elkview
- High: Herbert Hoover
Source: KVBR. This data may not be complete. We recommend contacting the local school district to confirm school assignments for this home.
- $182,5003 bd2 ba1.1k sqft520 Nichols Ave, Clendenin, WV 25045Off Market
- $197,9003 bd1 ba1.8k sqft574 Nichols Ave, Clendenin, WV 25045Off Market
- $900-- bd-- ba-- sqftThorofare Rd, Clendenin, WV 25045Off Market
- $118,2003 bd1 ba960 sqft59 McDavid Ln, Clendenin, WV 25045Off Market
- $245,0004 bd3 ba2.5k sqft710 Thorofare Rd, Clendenin, WV 25045Sold
- $192,2003 bd1 ba2.3k sqft83 Samantha Dr, Clendenin, WV 25045Off Market
- $264,4003 bd2 ba2.4k sqft590 Nichols Ave, Clendenin, WV 25045Off Market
- $2,200-- bd-- ba-- sqft720 Thorofare Rd, Clendenin, WV 25045Off Market
A local agent can set up tours, give advice and negotiate with sellers.
A local lender can help you make sure your offer is ready when you are.
Similar homes
- $275,0003 bd3 ba1.8k sqft10 Barberry Ln, Clendenin, WV 25045For Sale
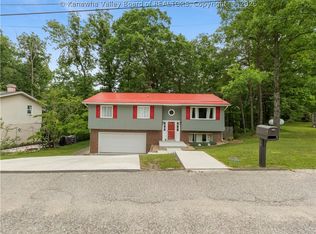 MLS ID #283913, Peggy White. KVBR
 - $225,0003 bd2 ba1.4k sqft410 Elk River Rd, Procious, WV 25164For Sale
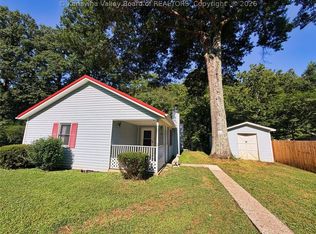 MLS ID #284847, Allison Burford. KVBR
 - $279,9003 bd2 ba2.2k sqft6552 Maccorkle Ave SE, Charleston, WV 25304For Sale
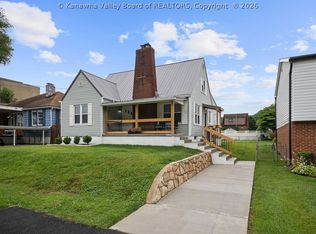 MLS ID #284274, Marlein Habash. KVBR
 - $250,0003 bd2 ba1.6k sqft470 Speed Rd, Spencer, WV 25276For Sale
 MLS ID #5233774, Dorothy A Whiting, Key MOVe Realty LLC. MLS Now
 - $264,0003 bd2 ba2.1k sqft3956 Indian Creek Rd, Elkview, WV 25071For SaleMLS ID #284816, Holly Bohman. KVBR
- $249,9003 bd1 ba1.4k sqft994 Clay Rd, Spencer, WV 25276For SaleMLS ID #11922589, Jennifer Nichols, Board-DePue Realty Co., LLC. My State MLS
- $279,0003 bd2 ba1.9k sqft1801 Winding Hill Dr, Sissonville, WV 25320For SaleMLS ID #284640, Richard Kline. KVBR
- $269,0003 bd2 ba1.7k sqft37 Montclair Dr, Charleston, WV 25311For Sale By Owner
- $249,9003 bd2 ba2k sqft45 Pioneer Ln, Charleston, WV 25312For SaleMLS ID #283646, Suzette Pate. KVBR
- $274,9005 bd3 ba2.3k sqft2297 Larwood Dr, Charleston, WV 25302For SaleMLS ID #284135, Janet Amores. KVBR
- $--3 bd2 ba1.5k sqft3529 Wiley Rd, Charleston, WV 25306AuctionXome
- $250,0004 bd2 ba1.7k sqft50 Mountaineer Heights Dr, Elkview, WV 25071For SaleMLS ID #284780, Alanie Flanagan. KVBR
- $396,5003 bd2 ba1.8k sqft864 Shirkey Ln, Charleston, WV 25320For SaleMLS ID #284812, Lynn Ugland. KVBR
- $--3 bd2 ba1.7k sqft736 Mile Fork Rd, Charleston, WV 25312AuctionAuction.com 1
- $273,0003 bd3 ba1.8k sqft3604 Staunton Ave SE, Charleston, WV 25304For SaleMLS ID #284838, Judy A. Boggess. KVBR
- $259,9003 bd3 ba1.6k sqft7 Alexa Way, Elkview, WV 25071For SaleMLS ID #11781511, Todd Short, Joe R. Pyle Complete Auction and Realty Service. My State MLS
- $345,0004 bd3 ba1.7k sqft3019 Hillpoint Dr, Charleston, WV 25302For SaleMLS ID #284208, Allison Campbell. KVBR
- $144,0003 bd3 ba2.4k sqft1534 Summit Dr, Charleston, WV 25302For SaleMLS ID #284823, Amy Lilly. KVBR
- $247,5004 bd3 ba2.3k sqft6546 Roosevelt Ave #A, Charleston, WV 25304For SaleMLS ID #284648, Kresta Hill. KVBR
- $269,9003 bd3 ba1.9k sqft220 Crestview Dr, Charleston, WV 25302For SaleMLS ID #283669, Misty Harris. KVBR
