Step into this totally move-in-ready home and prop your feet up! This little gem offers everything, including a gorgeous updated kitchen, a quaint year-round sunroom open to the living room, a covered deck with your own sauna, and a tiki bar. The home has recently been painted on the outside and features a new concrete driveway, steps and walkway. Need more space? There is an additional .79 acre lot adjoining the property which can be purchased for an additional $35,000.
For sale
$275,000
10 Barberry Ln, Clendenin, WV 25045
3beds
1,880sqft
Single Family Residence
Built in 1980
0.43 Acres Lot
$268,300 Zestimate®
$146/sqft
$-- HOA
What's special
Gorgeous updated kitchenTiki barCovered deck
- 138 days
- 137
- 8
Zillow last checked:
Listing updated:
Listed by:
Peggy White,
Better Homes and Gardens Real Estate Central 304-201-7653
Source: KVBR,MLS#: 283913 Originating MLS: Kanawha Valley Board of REALTORS
Originating MLS: Kanawha Valley Board of REALTORSFacts & features
Interior
Bedrooms & bathrooms
- Bedrooms: 3
- Bathrooms: 3
- Full bathrooms: 2
- 1/2 bathrooms: 1
Primary bedroom
- Description: Primary Bedroom
- Level: Main
- Dimensions: 13.10x11.6
Bedroom 2
- Description: Bedroom 2
- Level: Main
- Dimensions: 13x11.5
Bedroom 3
- Description: Bedroom 3
- Level: Main
- Dimensions: 13x11.5
Dining room
- Description: Dining Room
- Level: Other
- Dimensions: 0x0
Family room
- Description: Family Room
- Level: Main
- Dimensions: 14.10x11.8
Kitchen
- Description: Kitchen
- Level: Main
- Dimensions: 10.6x13.3
Living room
- Description: Living Room
- Level: Main
- Dimensions: 16.10x19.6
Recreation
- Description: Rec Room
- Level: Lower
- Dimensions: 24.6x20
Utility room
- Description: Utility Room
- Level: Lower
- Dimensions: 10x5.3
Heating
- Electric, Forced Air
Cooling
- Heat Pump
Appliances
- Included: Dishwasher, Electric Range, Microwave, Refrigerator
Features
- Eat-in Kitchen, Cable TV
- Flooring: Carpet, Ceramic Tile
- Windows: Insulated Windows
- Basement: Partial
- Number of fireplaces: 1
Interior area
- Total interior livable area: 1,880 sqft
Property
Parking
- Total spaces: 2
- Parking features: Attached, Garage, Two Car Garage
- Attached garage spaces: 2
Features
- Patio & porch: Deck, Patio
- Exterior features: Deck, Fence, Patio, Storage
- Fencing: Privacy
Lot
- Size: 0.43 Acres
Details
- Additional structures: Storage
- Parcel number: 020011002600000000
Construction
Type & style
- Home type: SingleFamily
- Architectural style: Mid Entry
- Property subtype: Single Family Residence
Materials
- Brick, Drywall, Frame
- Roof: Metal
Condition
- Year built: 1980
Utilities & green energy
- Sewer: Public Sewer
- Water: Public
Community & HOA
Community
- Security: Smoke Detector(s)
- Subdivision: Twin Oaks
HOA
- Has HOA: No
Location
- Region: Clendenin
Financial & listing details
- Price per square foot: $146/sqft
- Tax assessed value: $135,100
- Annual tax amount: $1,442
- Date on market: 6/8/2026
- Cumulative days on market: 140 days
Estimated market value
$268,300
$255,000 - $282,000
$1,775/mo
Price history
| Date | Event | Price |
|---|---|---|
| 7/8/2026 | Price change | $275,000-16.6%$146/sqft |
Source:  KVBR #283913 Report a problem KVBR #283913 Report a problem | ||
| 6/9/2026 | Listed for sale | $329,900$175/sqft |
Source: KVBR #283913 Report a problem | ||
Public tax history
| Year | Property taxes | Tax assessment |
|---|---|---|
| 2025 | $1,224 -1.2% | $81,060 -1.2% |
| 2024 | $1,238 +5.5% | $82,020 +5.5% |
| 2023 | $1,174 | $77,760 +4.6% |
| 2022 | -- | $74,340 |
| 2021 | -- | $74,340 -1.1% |
| 2020 | -- | $75,180 -1.1% |
| 2019 | $1,148 +10.2% | $76,020 |
| 2018 | $1,041 -1.3% | $76,020 -1.1% |
| 2017 | $1,055 -0.1% | $76,860 |
| 2016 | $1,056 | $76,860 -1.1% |
| 2015 | $1,056 +2.3% | $77,700 +1.9% |
| 2014 | $1,032 +6.1% | $76,260 +1.2% |
| 2013 | $973 | $75,360 +5.3% |
| 2012 | $973 -0.4% | $71,580 +1.8% |
| 2011 | $977 +11.7% | $70,320 +12% |
| 2010 | $875 -2.3% | $62,760 |
| 2009 | $896 -0.8% | $62,760 |
| 2008 | $903 +27.2% | $62,760 +26.8% |
| 2007 | $710 -1.2% | $49,500 |
| 2006 | $718 +0.1% | $49,500 |
| 2005 | $717 | $49,500 |
| 2004 | -- | $49,500 |
| 2003 | -- | $49,500 |
| 2002 | -- | $49,500 |
| 2001 | -- | $49,500 |
Find assessor info on the county website
Monthly payment
Est. payment
Payment breakdown
Explore the cost of this home by adjusting the details. Changes won't be saved.Climate risks
Neighborhood: 25045
Nearby schools
Schools provided by the listing agent
- Elementary: Clendenin
- Middle: Elkview
- High: Herbert Hoover
Source: KVBR. This data may not be complete. We recommend contacting the local school district to confirm school assignments for this home.
Similar homes
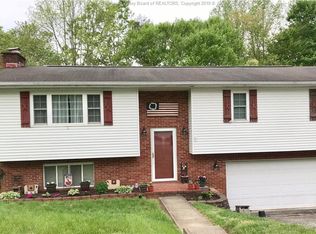
- $235,0004 bd3 ba1.7k sqft42 Astro Dr, Clendenin, WV 25045For Sale
 MLS ID #285184, Angela Mayfield. KVBR
 - $234,9003 bd2 ba2.5k sqft9 Samantha Dr, Clendenin, WV 25045For Sale
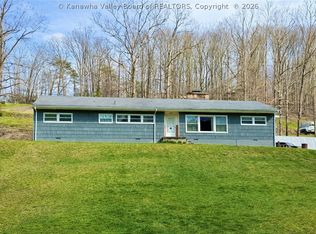 MLS ID #285803, Carly Fragale. KVBR
 - $275,0003 bd2 ba1.6k sqft300 Valley View Dr, Clendenin, WV 25045For Sale
 MLS ID #285352, Janet Amores. KVBR
 - $280,0003 bd2 ba1.6k sqft855 Price Hollow Rd, Elkview, WV 25071For Sale
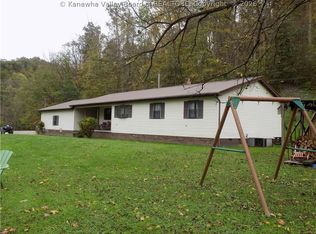 MLS ID #286024, Beth Stamper. KVBR
