Welcome home to this stunning, completely updated main-floor living home nestled on 3.187 beautiful acres in Clendenin! Move-in ready and thoughtfully designed, this property offers 3 spacious bedrooms and 2 full bathrooms, including an oversized primary suite with a private ensuite. The gorgeous kitchen is sure to impress, featuring a large island and beautiful countertops, perfect for entertaining or everyday living. Enjoy your morning coffee or evening sunsets from the covered front or back porch while taking in the peaceful surroundings. The property also includes an impressive 2 car detached garage, providing abundant space for parking, storage, hobbies, or a workshop. With modern updates, spacious living areas, and acreage to enjoy, this property truly has it all!
For sale
$275,000
300 Valley View Dr, Clendenin, WV 25045
3beds
1,664sqft
Manufactured Home, Single Family Residence
Built in ----
3.18 Acres Lot
$264,300 Zestimate®
$165/sqft
$-- HOA
What's special
Gorgeous kitchenLarge islandBeautiful countertopsModern updatesPeaceful surroundingsAcreage to enjoy
- 24 days
- 1,026
- 105
Zillow last checked:
Listing updated:
Listed by:
Janet Amores,
Old Colony 304-344-2581,
Erik Newman,
Old Colony
Source: KVBR,MLS#: 285352 Originating MLS: Kanawha Valley Board of REALTORS
Originating MLS: Kanawha Valley Board of REALTORSFacts & features
Interior
Bedrooms & bathrooms
- Bedrooms: 3
- Bathrooms: 2
- Full bathrooms: 2
Primary bedroom
- Description: Primary Bedroom
- Level: Main
- Dimensions: 15.03X13.10
Bedroom 2
- Description: Bedroom 2
- Level: Main
- Dimensions: 11.08X10.03
Bedroom 3
- Description: Bedroom 3
- Level: Main
- Dimensions: 11.04X09.10
Dining room
- Description: Dining Room
- Level: Main
- Dimensions: 09.01X14.07
Kitchen
- Description: Kitchen
- Level: Main
- Dimensions: 10.02X14.07
Living room
- Description: Living Room
- Level: Main
- Dimensions: 16.04X14.03
Heating
- Heat Pump
Cooling
- Electric, Heat Pump
Appliances
- Included: Dishwasher, Electric Range, Microwave, Refrigerator
Features
- Flooring: Carpet, Vinyl
- Windows: Insulated Windows
- Basement: None
- Has fireplace: No
Interior area
- Total interior livable area: 1,664 sqft
Property
Parking
- Total spaces: 1
- Parking features: Garage, One Car Garage
- Garage spaces: 1
Features
- Stories: 1
- Patio & porch: Porch
- Exterior features: Porch
Lot
- Size: 3.18 Acres
Details
- Parcel number: 000000000000000000
Construction
Type & style
- Home type: MobileManufactured
- Architectural style: Manufactured Home,One Story
- Property subtype: Manufactured Home, Single Family Residence
Materials
- Drywall, Vinyl Siding
- Roof: Composition,Shingle
Utilities & green energy
- Sewer: Septic Tank
- Water: Public
Community & HOA
Community
- Security: Smoke Detector(s)
- Subdivision: None
HOA
- Has HOA: No
Location
- Region: Clendenin
Financial & listing details
- Price per square foot: $165/sqft
- Date on market: 9/2/2026
- Cumulative days on market: 26 days
Estimated market value
$264,300
$251,000 - $278,000
Not available
Price history
| Date | Event | Price |
|---|---|---|
| 9/4/2026 | Listed for sale | $275,000$165/sqft |
Source:  KVBR #285352 Report a problem KVBR #285352 Report a problem | ||
Public tax history
Tax history is unavailable.
Monthly payment
Climate risks
Neighborhood: 25045
Nearby schools
Schools provided by the listing agent
- Elementary: Clendenin
- Middle: Elkview
- High: Herbert Hoover
Source: KVBR. This data may not be complete. We recommend contacting the local school district to confirm school assignments for this home.
Similar homes
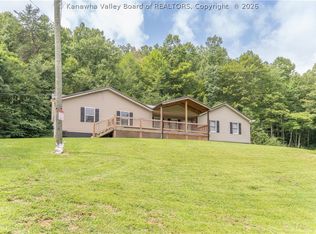
- $255,0003 bd2 ba2.1k sqft190 Bomont Rd, Bomont, WV 25030For Sale
 MLS ID #284940, Janet Amores. KVBR
 - $250,0004 bd3 ba1.7k sqft42 Astro Dr, Clendenin, WV 25045For Sale
 MLS ID #285184, Angela Mayfield. KVBR
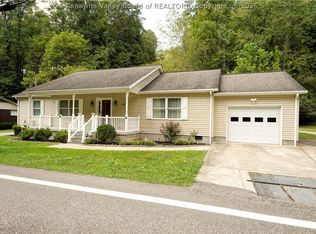
 - $235,0003 bd2 ba1.5k sqft437 Thorofare Rd, Clendenin, WV 25045For Sale
 MLS ID #285365, Peggy White. KVBR
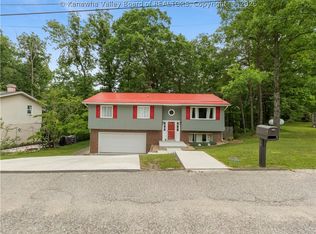
 - $275,0003 bd3 ba1.8k sqft10 Barberry Ln, Clendenin, WV 25045For Sale
 MLS ID #283913, Peggy White. KVBR
