Fully renovated 4-bedroom, 2.5-bath mid-entry situated on nearly 2 private acres! This move-in ready home has been extensively updated with new flooring, fresh paint, roof, HVAC, water heater, appliances, and more. Enjoy spacious living areas, modern finishes throughout, and the convenience of a home that's ready for its new owners. Relax on the back deck while taking in the peaceful surroundings and privacy this property has to offer. A rare combination of acreage, updates, and move-in-ready convenience!
For sale
Price cut: $15K (10/19)
$235,000
42 Astro Dr, Clendenin, WV 25045
4beds
1,776sqft
Single Family Residence
Built in 1994
1.86 Acres Lot
$231,500 Zestimate®
$132/sqft
$-- HOA
What's special
Peaceful surroundings and privacyModern finishes throughoutBack deck
- 60 days
- 520
- 77
Zillow last checked:
Listing updated:
Listed by:
Angela Mayfield,
Better Homes and Gardens Real Estate Central 304-201-7653
Source: KVBR,MLS#: 285184 Originating MLS: Kanawha Valley Board of REALTORS
Originating MLS: Kanawha Valley Board of REALTORSFacts & features
Interior
Bedrooms & bathrooms
- Bedrooms: 4
- Bathrooms: 3
- Full bathrooms: 2
- 1/2 bathrooms: 1
Primary bedroom
- Description: Primary Bedroom
- Level: Main
- Dimensions: 13.5x13.3
Bedroom 2
- Description: Bedroom 2
- Level: Main
- Dimensions: 11.11x10.8
Bedroom 3
- Description: Bedroom 3
- Level: Main
- Dimensions: 11.11x9.2
Bedroom 4
- Description: Bedroom 4
- Level: Lower
- Dimensions: 10.11x8.11
Dining room
- Description: Dining Room
- Level: Other
- Dimensions: 0.0 0.0
Family room
- Description: Family Room
- Level: Lower
- Dimensions: 25.10x22.10
Kitchen
- Description: Kitchen
- Level: Main
- Dimensions: 18.1 x 11.5
Living room
- Description: Living Room
- Level: Main
- Dimensions: 13.11x13.5
Utility room
- Description: Utility Room
- Level: Lower
- Dimensions: 10.10x8.4
Heating
- Electric, Forced Air
Cooling
- Central Air
Appliances
- Included: Dishwasher, Electric Range, Microwave, Refrigerator
Features
- Eat-in Kitchen, Wood Burning Stove
- Flooring: Hardwood, Laminate, Tile
- Windows: Insulated Windows
- Basement: Partial
- Has fireplace: No
Interior area
- Total interior livable area: 1,776 sqft
Property
Parking
- Total spaces: 1
- Parking features: Attached, Garage, One Car Garage
- Attached garage spaces: 1
Features
- Patio & porch: Deck, Porch
- Exterior features: Deck, Porch
Lot
- Size: 1.86 Acres
- Features: Wooded
Details
- Parcel number: 01019A004000000000
Construction
Type & style
- Home type: SingleFamily
- Architectural style: Mid Entry
- Property subtype: Single Family Residence
Materials
- Brick, Block, Drywall
- Roof: Metal
Condition
- Year built: 1994
Utilities & green energy
- Sewer: Septic Tank
- Water: Public
Community & HOA
HOA
- Has HOA: No
Location
- Region: Clendenin
Financial & listing details
- Price per square foot: $132/sqft
- Tax assessed value: $115,900
- Annual tax amount: $1,917
- Date on market: 8/24/2026
- Cumulative days on market: 63 days
Estimated market value
$231,500
$220,000 - $243,000
$1,770/mo
Price history
| Date | Event | Price |
|---|---|---|
| 10/19/2026 | Price change | $235,000-6%$132/sqft |
Source:  KVBR #285184 Report a problem KVBR #285184 Report a problem | ||
| 8/26/2026 | Listed for sale | $250,000$141/sqft |
Source: KVBR #285184 Report a problem | ||
| 6/15/2026 | Listing removed | -- |
Source: Owner Report a problem | ||
| 3/17/2026 | Listed for sale | $250,000$141/sqft |
Source: Owner Report a problem | ||
Public tax history
| Year | Property taxes | Tax assessment |
|---|---|---|
| 2025 | -- | $69,540 -1.2% |
| 2024 | -- | $70,380 +6.3% |
| 2023 | $834 | $66,180 +5.7% |
| 2022 | -- | $62,640 -1.2% |
| 2021 | -- | $63,420 -1.1% |
| 2020 | -- | $64,140 -1.1% |
| 2019 | $817 +11.2% | $64,860 -1.1% |
| 2018 | $735 +87.4% | $65,580 +87.8% |
| 2017 | $392 -47.4% | $34,920 -47.3% |
| 2016 | $745 | $66,300 |
| 2015 | $745 +2.1% | $66,300 +0.3% |
| 2014 | $730 +9.6% | $66,120 +2.4% |
| 2013 | $666 | $64,560 +7.6% |
| 2012 | $666 +22.1% | $60,000 +25.5% |
| 2011 | $545 +3.9% | $47,820 +4.3% |
| 2010 | $525 +13.2% | $45,840 +16.5% |
| 2009 | $463 -1.2% | $39,360 |
| 2008 | $469 -6.7% | $39,360 -7.3% |
| 2007 | $503 -1.4% | $42,480 |
| 2006 | $510 -2.2% | $42,480 -2.3% |
| 2005 | $522 | $43,500 |
| 2004 | -- | $43,500 |
| 2003 | -- | $43,500 |
| 2002 | -- | $43,500 |
| 2001 | -- | $43,500 |
Find assessor info on the county website
Monthly payment
Est. payment
Payment breakdown
Explore the cost of this home by adjusting the details. Changes won't be saved.Climate risks
Neighborhood: 25045
Nearby schools
Schools provided by the listing agent
- Elementary: Clendenin
- Middle: Elkview
- High: Herbert Hoover
Source: KVBR. This data may not be complete. We recommend contacting the local school district to confirm school assignments for this home.
Similar homes
- $234,9003 bd2 ba2.5k sqft9 Samantha Dr, Clendenin, WV 25045For Sale
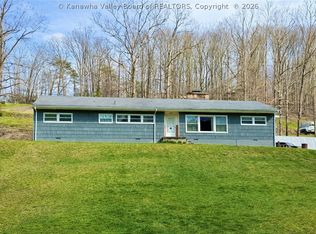 MLS ID #285803, Carly Fragale. KVBR
 - $275,0003 bd3 ba1.8k sqft10 Barberry Ln, Clendenin, WV 25045For Sale
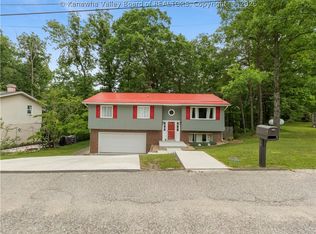 MLS ID #283913, Peggy White. KVBR
 - $215,0003 bd2 ba1.7k sqft553 Long Rdg, Walton, WV 25286For Sale
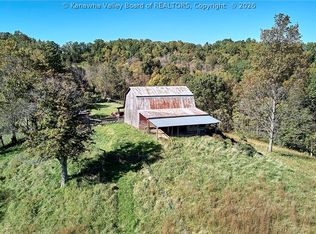 MLS ID #285997, Nichole Koenig. KVBR
 - $245,0003 bd2 ba2.1k sqft190 Bomont Rd, Bomont, WV 25030For Sale
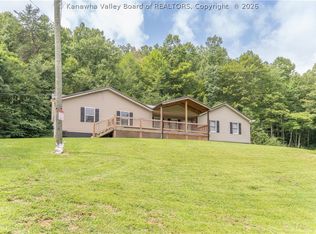 MLS ID #284940, Janet Amores. KVBR
