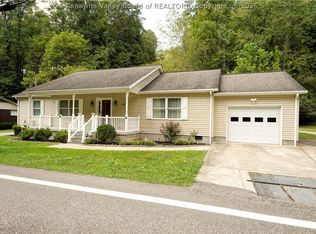
Nestled on 4.5 peaceful acres in Bomont, this ranch-style home offers comfortable living with plenty of space inside and out. The home features a full finished basement and an oversized two-car garage, providing abundant storage and flexibility. Recent updates include a new metal roof, vinyl siding, gutters, front deck with gable roof, and new doors throughout the kitchen, living room, and garage entry. The updated kitchen boasts new tile flooring, backsplash, butcher block countertops, sink, and range vent. Additional improvements include new LVP flooring downstairs, stairs, bathroom exhaust fans, and updated electrical. A newer AC unit and air handler were installed approximately 4.5 years ago. Outside, extensive dirt work has widened the yard and improved the ditch line, while French drains provide added drainage. Enjoy the outdoors from the gazebo with its 13x13 concrete pad, all surrounded by the privacy and beauty of 4.5 acres.
For sale
$255,000
190 Bomont Rd, Bomont, WV 25030
3beds
2,176sqft
Single Family Residence
Built in 1996
4.5 Acres Lot
$245,800 Zestimate®
$117/sqft
$-- HOA
What's special
Full finished basementRanch-style homeUpdated kitchenNew metal roofOversized two-car garageNew tile flooringVinyl siding
- 47 days
- 918
- 76
Zillow last checked:
Listing updated:
Listed by:
Janet Amores,
Old Colony 304-344-2581,
Tina Sorrels,
Old Colony
Source: KVBR,MLS#: 284940 Originating MLS: Kanawha Valley Board of REALTORS
Originating MLS: Kanawha Valley Board of REALTORSFacts & features
Interior
Bedrooms & bathrooms
- Bedrooms: 3
- Bathrooms: 2
- Full bathrooms: 1
- 1/2 bathrooms: 1
Primary bedroom
- Description: Primary Bedroom
- Level: Main
- Dimensions: 09.07X11.11
Bedroom 2
- Description: Bedroom 2
- Level: Main
- Dimensions: 10.10X10.05
Bedroom 3
- Description: Bedroom 3
- Level: Main
- Dimensions: 10.10X11.08
Dining room
- Description: Dining Room
- Level: Main
- Dimensions: 12.06X11.08
Kitchen
- Description: Kitchen
- Level: Main
- Dimensions: 09.05X11.08
Living room
- Description: Living Room
- Level: Main
- Dimensions: 20.06X11.01
Heating
- Electric, Forced Air
Cooling
- Central Air
Appliances
- Included: Dishwasher, Electric Range, Refrigerator
Features
- Separate/Formal Dining Room, Cable TV
- Flooring: Carpet, Hardwood, Vinyl
- Windows: Insulated Windows
- Basement: Full
- Has fireplace: No
Interior area
- Total interior livable area: 2,176 sqft
Property
Parking
- Total spaces: 2
- Parking features: Attached, Basement, Garage, Two Car Garage
- Attached garage spaces: 2
Features
- Stories: 1
- Patio & porch: Porch
- Exterior features: Porch
Lot
- Size: 4.5 Acres
- Features: Wooded
Details
- Parcel number: 160013006100210000
Construction
Type & style
- Home type: SingleFamily
- Architectural style: Ranch
- Property subtype: Single Family Residence
Materials
- Block, Drywall, Vinyl Siding
- Roof: Metal
Condition
- Year built: 1996
Utilities & green energy
- Sewer: Septic Tank
- Water: Public
Community & HOA
Community
- Security: Smoke Detector(s)
- Subdivision: None
HOA
- Has HOA: No
Location
- Region: Bomont
Financial & listing details
- Price per square foot: $117/sqft
- Tax assessed value: $92,700
- Annual tax amount: $533
- Date on market: 8/10/2026
- Cumulative days on market: 48 days
Estimated market value
$245,800
$234,000 - $258,000
$1,443/mo
Price history
| Date | Event | Price |
|---|---|---|
| 8/10/2026 | Listed for sale | $255,000+121.7%$117/sqft |
Source:  KVBR #284940 Report a problem KVBR #284940 Report a problem | ||
| 1/27/2012 | Sold | $115,000$53/sqft |
Source: Public Record Report a problem | ||
Public tax history
| Year | Property taxes | Tax assessment |
|---|---|---|
| 2025 | $533 +10.2% | $55,620 +10.2% |
| 2024 | $483 +52.9% | $50,460 +11.4% |
| 2023 | $316 +4.9% | $45,300 +2.9% |
| 2022 | $301 | $44,040 +19.3% |
| 2021 | -- | $36,900 -6.4% |
| 2020 | -- | $39,420 +2.2% |
| 2019 | $318 | $38,580 |
| 2018 | $318 -4.6% | $38,580 -4.6% |
| 2017 | $333 | $40,440 |
| 2016 | $333 -5.1% | $40,440 -5.1% |
| 2015 | $351 -8.9% | $42,600 -10.6% |
| 2014 | $385 +82.5% | $47,640 +3.3% |
| 2013 | $211 | $46,140 +76.8% |
| 2012 | $211 +2.6% | $26,100 +2.6% |
| 2011 | $206 -5.1% | $25,440 -5.1% |
| 2010 | $217 +2.3% | $26,820 +2.3% |
| 2009 | $212 +4.5% | $26,220 +7.4% |
| 2005 | $203 | $24,420 -0.2% |
| 2004 | -- | $24,480 +2.5% |
| 2003 | -- | $23,880 |
| 2002 | -- | $23,880 |
| 2001 | -- | $23,880 |
Find assessor info on the county website
Monthly payment
Est. payment
Payment breakdown
Explore the cost of this home by adjusting the details. Changes won't be saved.Climate risks
Neighborhood: 25030
Nearby schools
Schools provided by the listing agent
- Elementary: H.E. White
- Middle: Clay
- High: Clay
Source: KVBR. This data may not be complete. We recommend contacting the local school district to confirm school assignments for this home.
Similar homes
- $275,0003 bd2 ba1.6k sqft300 Valley View Dr, Clendenin, WV 25045For Sale
 MLS ID #285352, Janet Amores. KVBR
 - $250,0004 bd3 ba1.7k sqft42 Astro Dr, Clendenin, WV 25045For Sale
 MLS ID #285184, Angela Mayfield. KVBR
 - $235,0003 bd2 ba1.5k sqft437 Thorofare Rd, Clendenin, WV 25045For Sale
 MLS ID #285365, Peggy White. KVBR
 - $275,0004 bd2 ba2.2k sqft5968 Quick Rd, Elkview, WV 25071For Sale
 MLS ID #285498, Peggy White. KVBR
