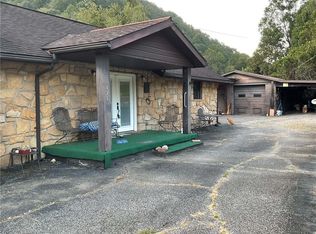
If a large yard, outdoor space or convenience are on your checklist, you?ll want to consider this one. Home features a 6+ acre lot, attached one-car garage, large, covered porch, a walk-out basement, engineered laminate flooring, 2 large bedrooms, central HVAC, 1.5 bathrooms, a flex space in the basement that could serve as a 3rd bedroom, and a dynamite walk-in closet off of the primary bedroom.
For sale
$164,000
776 Mile Fork Rd, Charleston, WV 25312
2beds
1,472sqft
Single Family Residence
Built in 1970
6.34 Acres Lot
$159,100 Zestimate®
$111/sqft
$-- HOA
What's special
Large covered porchCentral hvacWalk-out basementAttached one-car garageEngineered laminate flooring
- 54 days
- 858
- 49
Zillow last checked:
Listing updated:
Listed by:
Jesse Dolin,
Berkshire Hathaway Home Services Professional Real 304-346-0300
Source: KVBR,MLS#: 284766 Originating MLS: Kanawha Valley Board of REALTORS
Originating MLS: Kanawha Valley Board of REALTORSFacts & features
Interior
Bedrooms & bathrooms
- Bedrooms: 2
- Bathrooms: 2
- Full bathrooms: 1
- 1/2 bathrooms: 1
Primary bedroom
- Description: Primary Bedroom
- Level: Main
- Dimensions: 12.5x10.7
Bedroom 2
- Description: Bedroom 2
- Level: Main
- Dimensions: 7.6x12.3
Den
- Description: Den
- Level: Lower
- Dimensions: 14.6x14.5
Dining room
- Description: Dining Room
- Level: Other
- Dimensions: 0X0
Kitchen
- Description: Kitchen
- Level: Main
- Dimensions: 14.8x11.4
Living room
- Description: Living Room
- Level: Main
- Dimensions: 20x12.2
Other
- Description: Other
- Level: Main
- Dimensions: 17.6x7.3
Utility room
- Description: Utility Room
- Level: Lower
- Dimensions: 11.4x11.8
Heating
- Electric, Forced Air
Cooling
- Central Air, Electric
Appliances
- Included: Dishwasher, Electric Range, Refrigerator
Features
- Eat-in Kitchen, Country Kitchen, Cable TV
- Flooring: Carpet, Laminate
- Windows: Insulated Windows
- Basement: Full,Sump Pump
- Has fireplace: No
Interior area
- Total interior livable area: 1,472 sqft
Property
Parking
- Total spaces: 1
- Parking features: Attached, Garage, One Car Garage
- Attached garage spaces: 1
Features
- Levels: Two
- Stories: 2
- Patio & porch: Porch
- Exterior features: Porch
Lot
- Size: 6.34 Acres
- Features: Wooded
Details
- Parcel number: 150027007400000000
Construction
Type & style
- Home type: SingleFamily
- Architectural style: Two Story
- Property subtype: Single Family Residence
Materials
- Block, Drywall
- Roof: Composition,Shingle
Condition
- Year built: 1970
Utilities & green energy
- Sewer: Septic Tank
- Water: Public
Community & HOA
Community
- Security: Smoke Detector(s)
- Subdivision: None
HOA
- Has HOA: No
Location
- Region: Charleston
Financial & listing details
- Price per square foot: $111/sqft
- Tax assessed value: $94,600
- Annual tax amount: $1,430
- Date on market: 7/29/2026
- Cumulative days on market: 55 days
Estimated market value
$159,100
$151,000 - $167,000
$1,301/mo
Price history
| Date | Event | Price |
|---|---|---|
| 7/30/2026 | Listed for sale | $164,000+98.8%$111/sqft |
Source:  KVBR #284766 Report a problem KVBR #284766 Report a problem | ||
| 9/24/2003 | Sold | $82,500+50%$56/sqft |
Source: Agent Provided Report a problem | ||
| 1/2/1998 | Sold | $55,000$37/sqft |
Source: Agent Provided Report a problem | ||
Public tax history
| Year | Property taxes | Tax assessment |
|---|---|---|
| 2025 | $1,430 +11.6% | $56,760 +11.6% |
| 2024 | $1,282 +4.4% | $50,880 +4.4% |
| 2023 | $1,228 | $48,720 +4.6% |
| 2022 | -- | $46,560 +12% |
| 2021 | -- | $41,580 -1.1% |
| 2020 | -- | $42,060 |
| 2019 | $1,060 +11.2% | $42,060 -1.1% |
| 2018 | $953 -0.2% | $42,540 |
| 2017 | $955 -1.4% | $42,540 -1.3% |
| 2016 | $969 | $43,080 |
| 2015 | $969 +1.7% | $43,080 -0.1% |
| 2014 | $952 +0.7% | $43,140 +0.8% |
| 2013 | $945 | $42,780 +0.4% |
| 2012 | $945 -6.1% | $42,600 -3.5% |
| 2011 | $1,007 -0.6% | $44,160 -0.1% |
| 2010 | $1,012 +27.3% | $44,220 +30.9% |
| 2009 | $795 -1.2% | $33,780 |
| 2008 | $805 -3.6% | $33,780 -4.3% |
| 2007 | $835 -1.6% | $35,280 -0.2% |
| 2006 | $849 +2.7% | $35,340 +2.6% |
| 2005 | $826 | $34,440 +4.4% |
| 2004 | -- | $33,000 |
| 2003 | -- | $33,000 |
| 2002 | -- | $33,000 +5.4% |
| 2001 | -- | $31,320 |
Find assessor info on the county website
Monthly payment
Est. payment
Payment breakdown
Explore the cost of this home by adjusting the details. Changes won't be saved.Climate risks
Neighborhood: 25312
Nearby schools
Schools provided by the listing agent
- Elementary: Shoals
- Middle: Elkview
- High: Capital
Source: KVBR. This data may not be complete. We recommend contacting the local school district to confirm school assignments for this home.
Similar homes
- $179,0003 bd2 ba1.1k sqft468 Alliston Dr, Charleston, WV 25311For Sale
 MLS ID #285002, CHRISTIE GIOMPALO. KVBR
 - $165,0002 bd1 ba1.3k sqft171 Patterson Dr, Charleston, WV 25201For Sale
 MLS ID #285442, Connie King Tedrow. KVBR
 - $116,0003 bd2 ba1.5k sqft325 Fishers Branch Rd, Charleston, WV 25312For Sale
 MLS ID #285462, Elizabeth Graham. KVBR
 - $145,0003 bd2 ba1.5k sqft181 Fairview Dr, Charleston, WV 25312For Sale
 MLS ID #284637, Branigan McCormick. KVBR
