Welcome to Elkview! This spacious 4-bedroom, 2.5-bath home offers nearly 2,000 square feet of finished living space with plenty of room to spread out. Featuring a newer roof, two living areas, there’s flexibility for a family room, home office, playroom, or entertaining space.
Enjoy the freedom of NO HOA and a generous nearly half-acre lot with gorgeous views from the back deck—perfect for relaxing, entertaining, or enjoying your morning coffee. A one-car garage provides convenient parking and additional storage.
With 4 bedrooms, 2.5 baths, multiple living spaces, a sizable lot, and beautiful views, this property offers an incredible amount of space and value.
For sale
$182,400
120 Wildwood Dr, Elkview, WV 25071
4beds
1,978sqft
Single Family Residence
Built in 1970
0.45 Acres Lot
$175,900 Zestimate®
$92/sqft
$-- HOA
What's special
Beautiful viewsSizable lotGenerous nearly half-acre lotNewer roofMultiple living spaces
- 39 days
- 596
- 60
Zillow last checked:
Listing updated:
Listed by:
Amber Mouser,
Sold Sisters Realty, LLC 304-982-7185,
Charessa Wilkinson,
Sold Sisters Realty, LLC
Source: KVBR,MLS#: 285394 Originating MLS: Kanawha Valley Board of REALTORS
Originating MLS: Kanawha Valley Board of REALTORSFacts & features
Interior
Bedrooms & bathrooms
- Bedrooms: 4
- Bathrooms: 3
- Full bathrooms: 2
- 1/2 bathrooms: 1
Primary bedroom
- Description: Primary Bedroom
- Level: Main
- Dimensions: 15.5x14.2
Bedroom 2
- Description: Bedroom 2
- Level: Main
- Dimensions: 14x13
Bedroom 3
- Description: Bedroom 3
- Level: Main
- Dimensions: 13x10.5
Bedroom 4
- Description: Bedroom 4
- Level: Lower
- Dimensions: 15.6x13.4
Dining room
- Description: Dining Room
- Level: Main
- Dimensions: 13x11
Family room
- Description: Family Room
- Level: Lower
- Dimensions: 31x13.5
Kitchen
- Description: Kitchen
- Level: Main
- Dimensions: 10x10
Living room
- Description: Living Room
- Level: Main
- Dimensions: 18.6x16.4
Utility room
- Description: Utility Room
- Level: Lower
- Dimensions: 15.2x8.1
Heating
- Electric, Forced Air
Cooling
- Central Air
Appliances
- Included: Dishwasher, Electric Range, Disposal, Refrigerator
Features
- Separate/Formal Dining Room, Fireplace, Cable TV, Wood Burning Stove
- Flooring: Carpet, Hardwood, Vinyl
- Windows: Insulated Windows
- Basement: Full
- Has fireplace: No
- Fireplace features: Insert
Interior area
- Total interior livable area: 1,978 sqft
Property
Parking
- Total spaces: 1
- Parking features: Attached, Garage, One Car Garage
- Attached garage spaces: 1
Features
- Patio & porch: Deck
- Exterior features: Deck
Lot
- Size: 0.45 Acres
Details
- Parcel number: 15028B003300000000
Construction
Type & style
- Home type: SingleFamily
- Architectural style: Raised Ranch
- Property subtype: Single Family Residence
Materials
- Brick, Drywall, Vinyl Siding
- Roof: Composition,Shingle
Condition
- Year built: 1970
Utilities & green energy
- Sewer: Public Sewer
- Water: Public
Community & HOA
Community
- Security: Smoke Detector(s)
- Subdivision: Wildwood
HOA
- Has HOA: No
Location
- Region: Elkview
Financial & listing details
- Price per square foot: $92/sqft
- Tax assessed value: $101,100
- Annual tax amount: $800
- Date on market: 9/6/2026
- Cumulative days on market: 42 days
Estimated market value
$175,900
$167,000 - $185,000
$2,000/mo
Price history
| Date | Event | Price |
|---|---|---|
| 9/8/2026 | Listed for sale | $182,400+92%$92/sqft |
Source:  KVBR #285394 Report a problem KVBR #285394 Report a problem | ||
| 9/12/2005 | Sold | $95,000$48/sqft |
Source: Public Record Report a problem | ||
| 10/23/2003 | Sold | $95,000$48/sqft |
Source: Public Record Report a problem | ||
Public tax history
| Year | Property taxes | Tax assessment |
|---|---|---|
| 2025 | $764 -1.6% | $60,660 -1.6% |
| 2024 | $776 +5.4% | $61,620 +5.4% |
| 2023 | $736 | $58,440 +4.3% |
| 2022 | -- | $56,040 |
| 2021 | -- | $56,040 -1.5% |
| 2020 | -- | $56,880 |
| 2019 | $717 +11% | $56,880 -1.4% |
| 2018 | $646 -0.2% | $57,660 |
| 2017 | $647 -1.6% | $57,660 -1.4% |
| 2016 | $658 | $58,500 |
| 2015 | $658 +8.3% | $58,500 +6.3% |
| 2014 | $607 +5.6% | $55,020 +1.2% |
| 2013 | $575 | $54,360 +4.9% |
| 2012 | $575 +1.2% | $51,840 +4% |
| 2011 | $568 -1.3% | $49,860 -0.8% |
| 2010 | $576 -2.8% | $50,280 |
| 2009 | $592 -1.2% | $50,280 |
| 2008 | $599 -1.8% | $50,280 -2.4% |
| 2007 | $610 -5.8% | $51,540 -4.4% |
| 2006 | $648 +0.2% | $53,940 +0.1% |
| 2005 | $646 | $53,880 +27.6% |
| 2004 | -- | $42,240 |
| 2003 | -- | $42,240 |
| 2002 | -- | $42,240 |
| 2001 | -- | $42,240 |
Find assessor info on the county website
Monthly payment
Est. payment
Payment breakdown
Explore the cost of this home by adjusting the details. Changes won't be saved.Climate risks
Neighborhood: 25071
Nearby schools
Schools provided by the listing agent
- Elementary: Elk Center
- Middle: Elkview
- High: Herbert Hoover
Source: KVBR. This data may not be complete. We recommend contacting the local school district to confirm school assignments for this home.
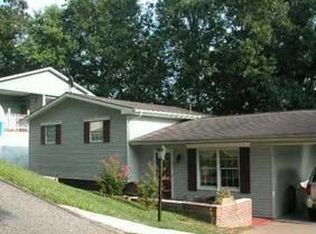
Similar homes
- $149,9006 bd3 ba2.3k sqft2131 New Hope Rd, Elkview, WV 25071For Sale
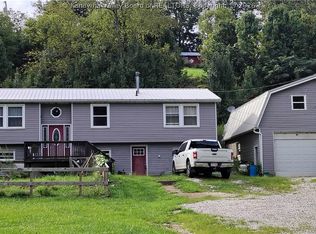 MLS ID #285026, Theodore J. Chandler. KVBR
 - $194,0003 bd3 ba1.5k sqft45 Warner Ln, Charleston, WV 25311For Sale
 MLS ID #285489, Jamie Sprigle. KVBR
 - $164,0002 bd2 ba1.4k sqft776 Mile Fork Rd, Charleston, WV 25312For Sale
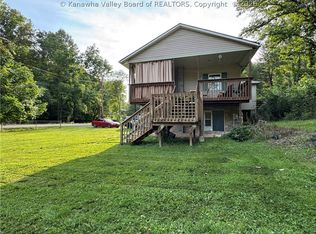 MLS ID #284766, Jesse Dolin. KVBR
 - $179,9003 bd2 ba1.4k sqft778 Campbells Creek Dr, Charleston, WV 25306For Sale
 MLS ID #285006, Cathy Underwood. KVBR
