Charming brick rancher in Edgewood! This house is bigger than it appears! 5 total bedrooms-3 on the main floor with an en suite, and 2 in the lower level with a half bath. The kitchen has granite countertops. The living space offers large windows to enjoy the wooded scenery. The lower level offers a family room and a new deck! One car garage on a dead end street!
For sale
Price cut: $20K (8/5)
$200,000
1559 Summit Dr, Charleston, WV 25302
5beds
2,336sqft
Single Family Residence
Built in 1955
9,147 Square Feet Lot
$195,500 Zestimate®
$86/sqft
$-- HOA
What's special
One car garageBrick rancherNew deckDead end street
- 154 days
- 1,651
- 136
Zillow last checked:
Listing updated:
Listed by:
Megan Callaghan Bailey,
Berkshire Hathaway HomeServices Professional Realt 304-346-0300
Source: KVBR,MLS#: 283555 Originating MLS: Kanawha Valley Board of REALTORS
Originating MLS: Kanawha Valley Board of REALTORSFacts & features
Interior
Bedrooms & bathrooms
- Bedrooms: 5
- Bathrooms: 3
- Full bathrooms: 3
Primary bedroom
- Description: Primary Bedroom
- Level: Main
- Dimensions: 12.11X10.10
Bedroom
- Description: Other Bedroom
- Level: Lower
- Dimensions: 14.5X11.11
Bedroom 2
- Description: Bedroom 2
- Level: Main
- Dimensions: 10.7X9.2
Bedroom 3
- Description: Bedroom 3
- Level: Main
- Dimensions: 11.1X10.7
Bedroom 4
- Description: Bedroom 4
- Level: Lower
- Dimensions: 13.7X13.0
Dining room
- Description: Dining Room
- Level: Other
- Dimensions: 0X0
Family room
- Description: Family Room
- Level: Lower
- Dimensions: 28.1X11.11
Kitchen
- Description: Kitchen
- Level: Main
- Dimensions: 14.9X11
Living room
- Description: Living Room
- Level: Main
- Dimensions: 19.8X13.8
Utility room
- Description: Utility Room
- Level: Lower
- Dimensions: 18.8X11.8
Heating
- Forced Air, Gas
Cooling
- Central Air
Appliances
- Included: Dishwasher, Electric Range
Features
- Breakfast Area, Cable TV
- Flooring: Carpet, Hardwood, Tile
- Windows: Insulated Windows
- Basement: Full
- Number of fireplaces: 2
Interior area
- Total interior livable area: 2,336 sqft
Property
Parking
- Total spaces: 1
- Parking features: Attached, Garage, One Car Garage
- Attached garage spaces: 1
Features
- Stories: 1
- Patio & porch: Deck
- Exterior features: Deck
Lot
- Size: 9,147 Square Feet
Details
- Parcel number: 200010009200620000
Construction
Type & style
- Home type: SingleFamily
- Architectural style: One Story
- Property subtype: Single Family Residence
Materials
- Aluminum Siding, Brick, Plaster
- Roof: Composition,Shingle
Condition
- Year built: 1955
Utilities & green energy
- Sewer: Public Sewer
- Water: Public
Community & HOA
Community
- Security: Smoke Detector(s)
- Subdivision: Edgewood
HOA
- Has HOA: No
Location
- Region: Charleston
Financial & listing details
- Price per square foot: $86/sqft
- Tax assessed value: $118,800
- Annual tax amount: $825
- Date on market: 5/19/2026
- Cumulative days on market: 156 days
Estimated market value
$195,500
$186,000 - $205,000
$1,801/mo
Price history
| Date | Event | Price |
|---|---|---|
| 8/5/2026 | Price change | $200,000-9.1%$86/sqft |
Source:  KVBR #283555 Report a problem KVBR #283555 Report a problem | ||
| 6/17/2026 | Price change | $220,000-2.2%$94/sqft |
Source: KVBR #283555 Report a problem | ||
| 5/20/2026 | Listed for sale | $225,000+177.8%$96/sqft |
Source: KVBR #283555 Report a problem | ||
| 8/1/1990 | Sold | $81,000$35/sqft |
Source: Agent Provided Report a problem | ||
Public tax history
| Year | Property taxes | Tax assessment |
|---|---|---|
| 2025 | $825 | $71,280 |
| 2024 | $825 +7.4% | $71,280 +5.2% |
| 2023 | $768 | $67,740 +5.6% |
| 2022 | -- | $64,140 |
| 2021 | -- | $64,140 |
| 2020 | -- | $64,140 |
| 2019 | $697 +10.6% | $64,140 |
| 2018 | $630 -30.7% | $64,140 |
| 2017 | $910 -0.7% | $64,140 -1.3% |
| 2016 | $916 | $64,980 |
| 2015 | $916 +20.4% | $64,980 +17.3% |
| 2014 | $761 -5.6% | $55,380 -0.3% |
| 2013 | $806 | $55,560 -5.5% |
| 2012 | $806 -1% | $58,800 +1.3% |
| 2011 | $815 +2.3% | $58,020 +2.3% |
| 2010 | $796 -0.3% | $56,700 +1.6% |
| 2009 | $799 -0.8% | $55,800 |
| 2008 | $805 +7.8% | $55,800 +7.3% |
| 2007 | $747 -1.2% | $52,020 |
| 2006 | $756 +0.1% | $52,020 +0.1% |
| 2005 | $755 | $51,960 |
| 2004 | -- | $51,960 |
| 2003 | -- | $51,960 |
| 2002 | -- | $51,960 |
| 2001 | -- | $51,960 |
Find assessor info on the county website
Monthly payment
Est. payment
Payment breakdown
Explore the cost of this home by adjusting the details. Changes won't be saved.Climate risks
Neighborhood: Edgewood
Nearby schools
Schools provided by the listing agent
- Elementary: Edgewood Elementary
- Middle: West Side
- High: Capital
Source: KVBR. This data may not be complete. We recommend contacting the local school district to confirm school assignments for this home.
Similar homes
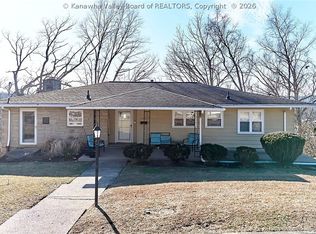
- $199,5003 bd2 ba1.8k sqft1750 Woodbine Ave, Charleston, WV 25302For Sale
 MLS ID #285443, Anthony Rigsby. KVBR
 - $225,0004 bd2 ba2.1k sqft140 Swarthmore Ave, Charleston, WV 25302For Sale
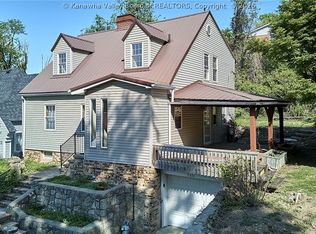 MLS ID #283324, Misty Harris. KVBR
 - $228,0003 bd3 ba1.6k sqft106 Phyllis Dr, Charleston, WV 25302For Sale
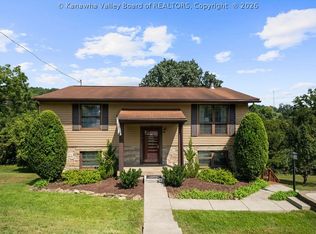 MLS ID #285163, Misti Beach. KVBR
 - $219,0004 bd2 ba2.1k sqft442 Porter Rd, Charleston, WV 25314For Sale
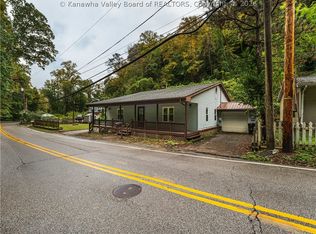 MLS ID #285925, Nick Campbell. KVBR
