Classic character meets flexible living space in this charming home featuring hardwood floors, original trim, and two decorative brick fireplaces that add warmth and architectural interest. The main level offers comfortable living and dining spaces, along with a bright kitchen equipped with a gas range, stainless steel refrigerator, dishwasher, and plenty of natural light. Upstairs, you’ll find two bedrooms and a full bath with a pedestal sink and tub/shower combination. The lower level provides additional living space, including a room previously used as a third bedroom, plus French doors leading directly outside. Enjoy a covered front porch complete with a porch swing, a rear deck, and a fenced yard surrounded by mature trees. A metal roof adds to the home’s appeal. With original details, inviting outdoor spaces, and versatile lower-level living, this home offers plenty of character and room to make it your own.
For sale
$149,900
403 Swinburn St, Charleston, WV 25302
3beds
1,456sqft
Single Family Residence
Built in 1938
2,178 Square Feet Lot
$147,500 Zestimate®
$103/sqft
$-- HOA
What's special
Gas rangeTwo decorative brick fireplacesVersatile lower-level livingMetal roofStainless steel refrigeratorRear deckInviting outdoor spaces
- 25 days
- 1,391
- 230
Zillow last checked:
Listing updated:
Listed by:
Christina DiFilippo,
Better Homes and Gardens Real Estate Central 304-201-7653,
David DiFilippo,
Better Homes and Gardens Real Estate Central
Source: KVBR,MLS#: 285511 Originating MLS: Kanawha Valley Board of REALTORS
Originating MLS: Kanawha Valley Board of REALTORSFacts & features
Interior
Bedrooms & bathrooms
- Bedrooms: 3
- Bathrooms: 2
- Full bathrooms: 1
- 1/2 bathrooms: 1
Primary bedroom
- Description: Primary Bedroom
- Level: Main
- Dimensions: 19.3x11.6
Bedroom 2
- Description: Bedroom 2
- Level: Main
- Dimensions: 12.0x12.0
Bedroom 3
- Description: Bedroom 3
- Level: Main
- Dimensions: 19.0x11.5
Dining room
- Description: Dining Room
- Level: Main
- Dimensions: 11.10x11.0
Kitchen
- Description: Kitchen
- Level: Main
- Dimensions: 12.0x10.2
Living room
- Description: Living Room
- Level: Main
- Dimensions: 19.4x10.4
Heating
- Forced Air, Gas
Cooling
- Central Air
Appliances
- Included: Dishwasher, Gas Range, Refrigerator
Features
- Separate/Formal Dining Room
- Flooring: Hardwood, Tile
- Windows: Insulated Windows
- Basement: Full
- Has fireplace: No
Interior area
- Total interior livable area: 1,456 sqft
Property
Parking
- Parking features: Parking Pad
Features
- Levels: Two
- Stories: 2
- Patio & porch: Deck, Porch
- Exterior features: Deck, Fence, Porch
- Fencing: Yard Fenced
Lot
- Size: 2,178 Square Feet
Details
- Parcel number: 120014021600000000
Construction
Type & style
- Home type: SingleFamily
- Architectural style: Two Story
- Property subtype: Single Family Residence
Materials
- Block, Plaster, Stucco
- Roof: Metal
Condition
- Year built: 1938
Utilities & green energy
- Sewer: Public Sewer
- Water: Public
Community & HOA
Community
- Security: Smoke Detector(s)
HOA
- Has HOA: No
Location
- Region: Charleston
Financial & listing details
- Price per square foot: $103/sqft
- Tax assessed value: $109,600
- Annual tax amount: $1,142
- Date on market: 9/15/2026
- Cumulative days on market: 16 days
Estimated market value
$147,500
$140,000 - $155,000
$1,376/mo
Price history
| Date | Event | Price |
|---|---|---|
| 9/30/2026 | Listed for sale | $149,900$103/sqft |
Source:  KVBR #285511 Report a problem KVBR #285511 Report a problem | ||
| 9/21/2026 | Pending sale | $149,900$103/sqft |
Source: KVBR #285511 Report a problem | ||
| 9/15/2026 | Listed for sale | $149,900+66.6%$103/sqft |
Source: KVBR #285511 Report a problem | ||
| 9/18/2015 | Sold | $90,000-9.9%$62/sqft |
Source: KVBR #155951 Report a problem | ||
| 7/30/2015 | Pending sale | $99,900$69/sqft |
Source: REAL ESTATE CENTRAL, LLC #155951 Report a problem | ||
| 5/29/2015 | Price change | $99,900-4.9%$69/sqft |
Source: REAL ESTATE CENTRAL, LLC #155951 Report a problem | ||
| 2/4/2015 | Listed for sale | $105,000$72/sqft |
Source: Real Estate Central, LLC #155951 Report a problem | ||
Public tax history
| Year | Property taxes | Tax assessment |
|---|---|---|
| 2025 | $1,058 | $65,760 |
| 2024 | $1,058 +6.2% | $65,760 +6.2% |
| 2023 | $996 | $61,920 +6.7% |
| 2022 | -- | $58,020 +19.8% |
| 2021 | -- | $48,420 |
| 2020 | -- | $48,420 |
| 2019 | $765 +10.6% | $48,420 |
| 2018 | $691 +0.6% | $48,420 |
| 2017 | $687 +230.5% | $48,420 +39.4% |
| 2016 | $208 | $34,740 -15.4% |
| 2015 | $208 -26.2% | $41,040 +1.3% |
| 2014 | $282 +29.8% | $40,500 +5.6% |
| 2013 | $217 | $38,340 +7% |
| 2012 | $217 -3.9% | $35,820 +122.8% |
| 2011 | $226 | $16,080 |
| 2010 | $226 -60.3% | $16,080 -19% |
| 2009 | $569 -0.8% | $19,860 |
| 2008 | $573 -8.6% | $19,860 -9.1% |
| 2007 | $627 -1.2% | $21,840 |
| 2006 | $635 0% | $21,840 |
| 2005 | $635 | $21,840 |
| 2004 | -- | $21,840 -1.4% |
| 2003 | -- | $22,140 |
| 2002 | -- | $22,140 +3.7% |
| 2001 | -- | $21,360 |
Find assessor info on the county website
Monthly payment
Est. payment
Payment breakdown
Explore the cost of this home by adjusting the details. Changes won't be saved.Climate risks
Neighborhood: Edgewood
Nearby schools
Schools provided by the listing agent
- Elementary: Edgewood Elementary
- Middle: West Side
- High: Capital
Source: KVBR. This data may not be complete. We recommend contacting the local school district to confirm school assignments for this home.
Similar homes
- $139,9003 bd2 ba1.8k sqft805 6th St, Charleston, WV 25302For Sale
 MLS ID #284449, Janet Amores. KVBR
 - $169,9003 bd2 ba1.6k sqft860 Chester Rd, Charleston, WV 25302For Sale
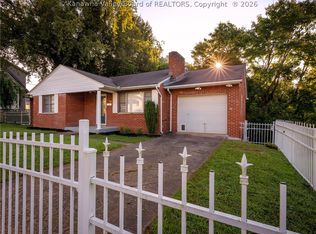 MLS ID #285190, Mary Ann Hare. KVBR
 - $139,9002 bd2 ba1k sqft639 Jane St, Charleston, WV 25302For Sale
 MLS ID #285358, Johnna Jones. KVBR
 - $149,9003 bd2 ba1.3k sqft1427 1st Ave, Charleston, WV 25387For Sale
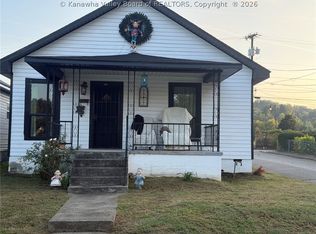 MLS ID #285518, Rosemarie Johnson. KVBR
