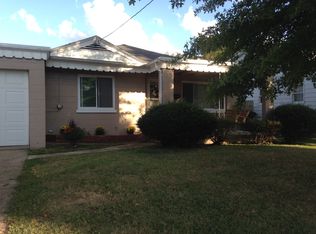
Move in ready raised rancher on a desirable corner lot. Recently installed windows, flooring, lighting. Freshly painted. New appliances. Convenient layout with plenty of space and storage galore in the basement. Great home for first time home buyer or growing family. Basement could offer room for a small business or storage for your business equipment. Call me or your agent today.
For sale
$189,900
501 21st St, Dunbar, WV 25064
4beds
1,386sqft
Single Family Residence
Built in 1946
5,662 Square Feet Lot
$110,400 Zestimate®
$137/sqft
$-- HOA
What's special
Freshly paintedDesirable corner lotRecently installed windowsNew appliancesConvenient layout
- 17 hours
- 62
- 2
Zillow last checked:
Listing updated:
Listed by:
Kimberly Kemper,
Runyan & Associates REALTORS 304-757-6400
Source: KVBR,MLS#: 285345 Originating MLS: Kanawha Valley Board of REALTORS
Originating MLS: Kanawha Valley Board of REALTORSFacts & features
Interior
Bedrooms & bathrooms
- Bedrooms: 4
- Bathrooms: 1
- Full bathrooms: 1
Primary bedroom
- Description: Primary Bedroom
- Level: Main
- Dimensions: 12.2X13.5
Bedroom 2
- Description: Bedroom 2
- Level: Main
- Dimensions: 10.3X10.8
Bedroom 3
- Description: Bedroom 3
- Level: Main
- Dimensions: 10.3X10.10
Bedroom 4
- Description: Bedroom 4
- Level: Main
- Dimensions: 9.7X10.3
Dining room
- Description: Dining Room
- Level: Main
- Dimensions: 9.11X12.2
Kitchen
- Description: Kitchen
- Level: Main
- Dimensions: 10.2X12.2
Living room
- Description: Living Room
- Level: Main
- Dimensions: 16.5X16.8
Utility room
- Description: Utility Room
- Level: Main
- Dimensions: 7.2X12.2
Heating
- Forced Air, Gas
Cooling
- Central Air
Appliances
- Included: Gas Range, Refrigerator
Features
- Separate/Formal Dining Room, Cable TV
- Flooring: Laminate
- Windows: Insulated Windows
- Basement: Full
- Has fireplace: No
Interior area
- Total interior livable area: 1,386 sqft
Property
Parking
- Total spaces: 1
- Parking features: Attached, Garage, One Car Garage
- Attached garage spaces: 1
Features
- Stories: 1
- Patio & porch: Porch
- Exterior features: Porch
Lot
- Size: 5,662 Square Feet
Details
- Parcel number: 260006010400000000
Construction
Type & style
- Home type: SingleFamily
- Architectural style: Raised Ranch,One Story
- Property subtype: Single Family Residence
Materials
- Drywall, Frame, Stone
- Roof: Composition,Shingle
Condition
- Year built: 1946
Utilities & green energy
- Sewer: Public Sewer
- Water: Public
Community & HOA
Community
- Security: Smoke Detector(s)
HOA
- Has HOA: No
Location
- Region: Dunbar
Financial & listing details
- Price per square foot: $137/sqft
- Tax assessed value: $77,300
- Annual tax amount: $475
- Date on market: 9/3/2026
Estimated market value
$110,400
$77,000 - $146,000
$1,444/mo
Price history
| Date | Event | Price |
|---|---|---|
| 9/3/2026 | Listed for sale | $189,900+271.3%$137/sqft |
Source:  KVBR #285345 Report a problem KVBR #285345 Report a problem | ||
| 10/30/1984 | Sold | $51,150$37/sqft |
Source: Agent Provided Report a problem | ||
Public tax history
| Year | Property taxes | Tax assessment |
|---|---|---|
| 2025 | $431 | $46,380 |
| 2024 | $431 +7.3% | $46,380 +4% |
| 2023 | $402 | $44,580 |
| 2022 | -- | $44,580 +6.6% |
| 2021 | -- | $41,820 |
| 2020 | -- | $41,820 |
| 2019 | $357 +9.3% | $41,820 |
| 2018 | $326 -0.2% | $41,820 |
| 2017 | $327 -0.1% | $41,820 |
| 2016 | $327 | $41,820 |
| 2015 | $327 +4.5% | $41,820 +1.2% |
| 2014 | $313 +22.6% | $41,340 +4.7% |
| 2013 | $255 | $39,480 +5.8% |
| 2012 | $255 +0% | $37,320 +1.3% |
| 2011 | $255 -0.3% | $36,840 |
| 2010 | $256 -4.1% | $36,840 -1% |
| 2009 | $267 -0.9% | $37,200 |
| 2008 | $270 +15.9% | $37,200 +6.5% |
| 2007 | $233 -1.1% | $34,920 |
| 2006 | $235 +6.5% | $34,920 +2.6% |
| 2005 | $221 | $34,020 |
| 2004 | -- | $34,020 |
| 2003 | -- | $34,020 +0.4% |
| 2002 | -- | $33,900 |
| 2001 | -- | $33,900 |
Find assessor info on the county website
Monthly payment
Est. payment
Payment breakdown
Explore the cost of this home by adjusting the details. Changes won't be saved.Climate risks
Neighborhood: 25064
Nearby schools
Schools provided by the listing agent
- Elementary: Dunbar
- Middle: Dunbar
- High: S. Charleston
Source: KVBR. This data may not be complete. We recommend contacting the local school district to confirm school assignments for this home.
Similar homes
- $159,9003 bd1 ba1.2k sqft1338 Grosscup Ave, Dunbar, WV 25064For Sale
 MLS ID #285267, Richard Kline. KVBR
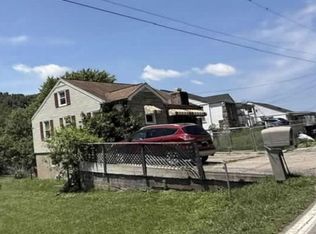
 - $--3 bd1 ba1.1k sqft4897 Big Tyler Rd, Charleston, WV 25313Auction
 Xome
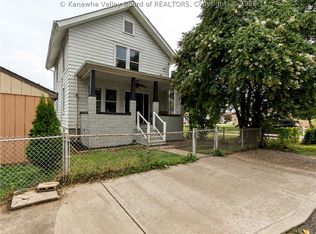
Xome - $194,9004 bd2 ba1.7k sqft209 W Virginia Ave, Dunbar, WV 25064For Sale
 MLS ID #285007, Drue Smith. KVBR
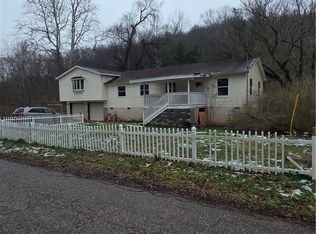
 - $199,0004 bd2 ba1.7k sqft5217 Dalewood Dr, Charleston, WV 25313For Sale
 MLS ID #285335, CHRISTIE GIOMPALO. KVBR
