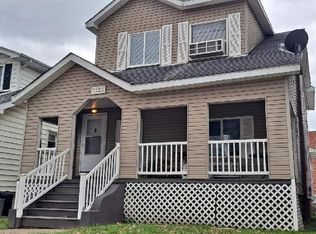
Well-maintained home featuring a nice level front and back yard, spacious rooms, and plenty of comfort throughout. The home offers a cozy den, a prep kitchen/pantry that is perfect for those loving to cook. The den can easily be used as or transitioned back into a 3rd bedroom by adding a closet. The kitchen is equipped with a double oven, plus stove & newer appliances. Outside, you'll find a quality 10' x 16' wooden, and metal-roofed Leonard barn-styled storage building, providing excellent storage space. Conveniently located near the future home of the Lift Center Advanced Manufacturing site, this property offers easy access to one of the region's growing employment and technology hubs. This home is a wonderful opportunity for homeowners seeking both convenience and value. Home will be sold "as is," but Seller will consider required repairs.
For sale
Price cut: $1K (7/27)
$164,000
1521 Dixie St, Charleston, WV 25311
2beds
1,736sqft
Single Family Residence
Built in 1920
0.97 Acres Lot
$155,000 Zestimate®
$94/sqft
$-- HOA
What's special
Spacious roomsPlenty of comfort throughoutCozy den
- 83 days
- 252
- 18
Zillow last checked:
Listing updated:
Listed by:
Melody Jordan,
Berkshire Hathaway Home Services Professional Real 304-346-0300
Source: KVBR,MLS#: 284286 Originating MLS: Kanawha Valley Board of REALTORS
Originating MLS: Kanawha Valley Board of REALTORSFacts & features
Interior
Bedrooms & bathrooms
- Bedrooms: 2
- Bathrooms: 2
- Full bathrooms: 2
Primary bedroom
- Description: Primary Bedroom
- Level: Upper
- Dimensions: 16x11
Den
- Description: Den
- Level: Main
- Dimensions: 15x10
Dining room
- Description: Dining Room
- Level: Main
- Dimensions: 14x10
Kitchen
- Description: Kitchen
- Level: Main
- Dimensions: 14x10
Living room
- Description: Living Room
- Level: Main
- Dimensions: 17x13
Other
- Description: Other
- Level: Main
- Dimensions: 9x8
Heating
- Forced Air, Gas
Cooling
- Central Air, Window Unit(s)
Appliances
- Included: Dishwasher, Gas Range, Microwave, Refrigerator
Features
- Separate/Formal Dining Room, Fireplace, Cable TV
- Flooring: Vinyl
- Windows: Insulated Windows
- Basement: Full
- Has fireplace: No
- Fireplace features: Insert
Interior area
- Total interior livable area: 1,736 sqft
Property
Parking
- Parking features: Other
Features
- Levels: Two
- Stories: 2
- Patio & porch: Porch
- Exterior features: Porch, Storage
Lot
- Size: 0.97 Acres
- Dimensions: 32 x 32 x 132 x 132
Details
- Additional structures: Storage
- Parcel number: 110021031600000000
Construction
Type & style
- Home type: SingleFamily
- Architectural style: Two Story
- Property subtype: Single Family Residence
Materials
- Drywall, Vinyl Siding
- Roof: Composition,Shingle
Condition
- Year built: 1920
Utilities & green energy
- Sewer: Public Sewer
- Water: Public
Community & HOA
Community
- Subdivision: Z Joel Ruff Adn
HOA
- Has HOA: No
Location
- Region: Charleston
Financial & listing details
- Price per square foot: $94/sqft
- Tax assessed value: $73,700
- Annual tax amount: $389
- Date on market: 6/29/2026
- Cumulative days on market: 85 days
Estimated market value
$155,000
$147,000 - $163,000
$1,681/mo
Price history
| Date | Event | Price |
|---|---|---|
| 7/27/2026 | Price change | $164,000-0.6%$94/sqft |
Source:  KVBR #284286 Report a problem KVBR #284286 Report a problem | ||
| 7/20/2026 | Price change | $165,000-2.4%$95/sqft |
Source: KVBR #284286 Report a problem | ||
| 7/1/2026 | Listed for sale | $169,000+87.8%$97/sqft |
Source: KVBR #284286 Report a problem | ||
| 7/30/2007 | Sold | $90,000$52/sqft |
Source: Public Record Report a problem | ||
Public tax history
| Year | Property taxes | Tax assessment |
|---|---|---|
| 2025 | $390 +13.8% | $44,220 +7.1% |
| 2024 | $342 +11.3% | $41,280 +5.5% |
| 2023 | $308 | $39,120 +5.8% |
| 2022 | -- | $36,960 |
| 2021 | -- | $36,960 |
| 2020 | -- | $36,960 |
| 2019 | $268 +10.6% | $36,960 |
| 2018 | $242 +0.6% | $36,960 |
| 2017 | $241 +0.6% | $36,960 |
| 2016 | $239 | $36,960 |
| 2015 | $239 +5.2% | $36,960 +1.1% |
| 2014 | $227 -51.2% | $36,540 +1.2% |
| 2013 | $466 | $36,120 +6.4% |
| 2012 | $466 -7.5% | $33,960 -5.4% |
| 2011 | $504 -8.7% | $35,880 -8.7% |
| 2010 | $552 -1.9% | $39,300 |
| 2009 | $563 +34.8% | $39,300 +35.9% |
| 2008 | $417 +10.1% | $28,920 +9.5% |
| 2007 | $379 -1.2% | $26,400 |
| 2006 | $384 -3.5% | $26,400 -3.5% |
| 2005 | $398 | $27,360 |
| 2004 | -- | $27,360 |
| 2003 | -- | $27,360 |
| 2002 | -- | $27,360 +20.3% |
| 2001 | -- | $22,740 |
Find assessor info on the county website
Monthly payment
Est. payment
Payment breakdown
Explore the cost of this home by adjusting the details. Changes won't be saved.Climate risks
Neighborhood: East End
Nearby schools
Schools provided by the listing agent
- Elementary: Piedmont
- Middle: Horace Mann
- High: Capital
Source: KVBR. This data may not be complete. We recommend contacting the local school district to confirm school assignments for this home.
Similar homes
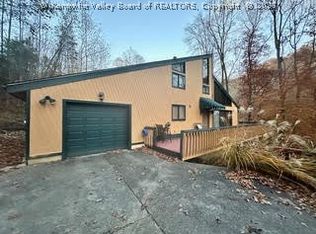
- $209,9003 bd2 ba1.5k sqft148 Timbercrest Dr, Charleston, WV 25311For Sale
 MLS ID #285576, Don Stover. KVBR
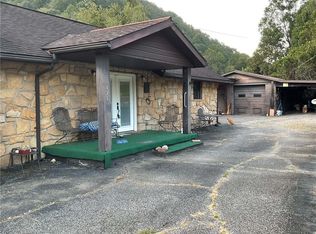
 - $165,0002 bd1 ba1.3k sqft171 Patterson Dr, Charleston, WV 25201For Sale
 MLS ID #285442, Connie King Tedrow. KVBR
 - $179,0003 bd2 ba1.1k sqft468 Alliston Dr, Charleston, WV 25311For Sale
 MLS ID #285002, CHRISTIE GIOMPALO. KVBR
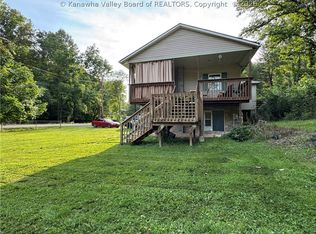
 - $164,0002 bd2 ba1.4k sqft776 Mile Fork Rd, Charleston, WV 25312For Sale
 MLS ID #284766, Jesse Dolin. KVBR
