Welcome home to this 4-bedroom, 1.5-bath ranch offering the convenience of main-level living with plenty of space below. The primary bedroom is on the main floor and includes an adjoining room that’s ready to be converted into a private primary bath, so you can add value and make it your own. The lower level offers three additional bedrooms, and a dedicated workshop area for hobbies, projects, or extra storage in the unfinished basement. Single-level living upstairs and versatile space downstairs, this home offers comfort, flexibility, and future potential. Roof is three years old and high-end staggered vinyl cedar shake siding was installed recently.
For sale
$199,000
2516 Spring St, South Charleston, WV 25303
4beds
1,909sqft
Single Family Residence
Built in 1953
9,147 Square Feet Lot
$197,000 Zestimate®
$104/sqft
$-- HOA
What's special
Main-level livingDedicated workshop areaUnfinished basement
- 2 days
- 398
- 23
Zillow last checked:
Listing updated:
Listed by:
Lee Lewis,
Old Colony 304-344-2581
Source: KVBR,MLS#: 286198 Originating MLS: Kanawha Valley Board of REALTORS
Facts & features
Interior
Bedrooms & bathrooms
- Bedrooms: 4
- Bathrooms: 2
- Full bathrooms: 1
- 1/2 bathrooms: 1
Primary bedroom
- Description: Primary Bedroom
- Level: Main
- Dimensions: 13.2x14.6
Bedroom 2
- Description: Bedroom 2
- Level: Lower
- Dimensions: 13.2x14.6
Bedroom 3
- Description: Bedroom 3
- Level: Lower
- Dimensions: 14.5x9.10
Bedroom 4
- Description: Bedroom 4
- Level: Lower
- Dimensions: 12.4x11.8
Dining room
- Description: Dining Room
- Level: Main
- Dimensions: 12.6x11.6
Kitchen
- Description: Kitchen
- Level: Main
- Dimensions: 12.5x14.10
Living room
- Description: Living Room
- Level: Main
- Dimensions: 13.7x22.6
Other
- Description: Other
- Level: Lower
- Dimensions: 21x12..9
Utility room
- Description: Utility Room
- Level: Lower
- Dimensions: 12.1x26.7
Heating
- Forced Air, Gas
Cooling
- Central Air, Wall Unit(s)
Appliances
- Included: Dishwasher, Electric Range, Microwave, Refrigerator
Features
- Breakfast Area, Separate/Formal Dining Room, Cable TV
- Flooring: Carpet, Hardwood, Tile
- Windows: Insulated Windows
- Basement: Full
- Number of fireplaces: 1
Interior area
- Total interior livable area: 1,909 sqft
Property
Features
- Levels: Two
- Stories: 2
- Patio & porch: Patio, Porch
- Exterior features: Porch, Patio
Lot
- Size: 9,147 Square Feet
Details
- Parcel number: 220035012300000000
Construction
Type & style
- Home type: SingleFamily
- Architectural style: Two Story
- Property subtype: Single Family Residence
Materials
- Block, Drywall, Plaster
- Roof: Composition,Shingle
Condition
- Year built: 1953
Utilities & green energy
- Sewer: Public Sewer
- Water: Public
Community & HOA
Community
- Subdivision: Na
HOA
- Has HOA: No
Location
- Region: South Charleston
Financial & listing details
- Price per square foot: $104/sqft
- Annual tax amount: $955
- Date on market: 10/30/2026
Estimated market value
$197,000
$187,000 - $207,000
$1,862/mo
Price history
| Date | Event | Price |
|---|---|---|
| 10/30/2026 | Listed for sale | $199,000-5.2%$104/sqft |
Source:  KVBR #286198 Report a problem | ||
| 7/11/2026 | Listing removed | $210,000$110/sqft |
Source: BHHS broker feed #281762 Report a problem | ||
| 4/7/2026 | Price change | $210,000-2.3%$110/sqft |
Source: KVBR #281762 Report a problem | ||
| 2/16/2026 | Price change | $215,000-2.3%$113/sqft |
Source: KVBR #281762 Report a problem | ||
| 1/28/2026 | Price change | $220,000-2.2%$115/sqft |
Source: KVBR #281762 Report a problem | ||
| 1/13/2026 | Listed for sale | $225,000-4.3%$118/sqft |
Source: KVBR #281762 Report a problem | ||
| 1/12/2026 | Listing removed | $235,000$123/sqft |
Source: KVBR #279670 Report a problem | ||
| 10/7/2025 | Price change | $235,000-4.1%$123/sqft |
Source: KVBR #279670 Report a problem | ||
| 8/21/2025 | Price change | $245,000-3.5%$128/sqft |
Source: KVBR #279670 Report a problem | ||
| 8/11/2025 | Listed for sale | $254,000$133/sqft |
Source: KVBR #279670 Report a problem | ||
Public tax history
Tax history is unavailable.
Monthly payment
Est. payment
Payment breakdown
Explore the cost of this home by adjusting the details. Changes won't be saved.Climate risks
Neighborhood: 25303
Nearby schools
Schools provided by the listing agent
- Elementary: Montrose
- Middle: S. Charleston
- High: S. Charleston
Source: KVBR. This data may not be complete. We recommend contacting the local school district to confirm school assignments for this home.
- $91,8003 bd1 ba1.8k sqft2516 Spring St SW, South Charleston, WV 25303Off Market
- $121,6002 bd2 ba840 sqft2518 Spring St SW, South Charleston, WV 25303Off Market
- $191,4003 bd2 ba1.7k sqft2504 Spring St SW, South Charleston, WV 25303Off Market
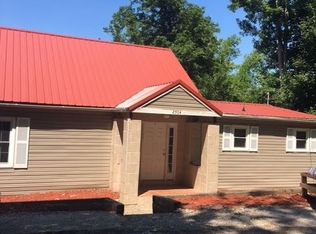
- $174,3003 bd2 ba1.7k sqft2504 Spring St, Charleston, WV 25303Off Market
Similar homes
- $224,9004 bd2 ba2.3k sqft1614 Janet Pl, South Charleston, WV 25303For Sale
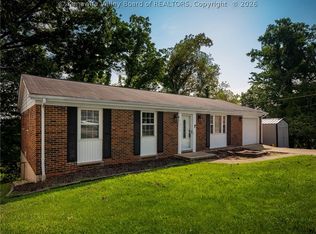 MLS ID #284981, Lindsay Emswiler. KVBR
- $219,5004 bd3 ba1.8k sqft657 Forest Cir, South Charleston, WV 25303For Sale
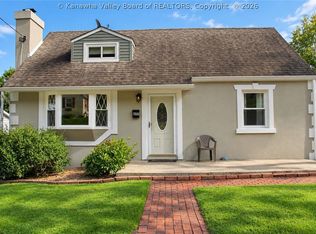 MLS ID #285404, Holly Hall. KVBR
- $235,0004 bd3 ba1.8k sqft913 Churchill Cir, Charleston, WV 25314For Sale
 MLS ID #286219, Tracie Short. KVBR
- $199,5003 bd1 ba1.4k sqft204 Shepherd Ave, South Charleston, WV 25303For Sale
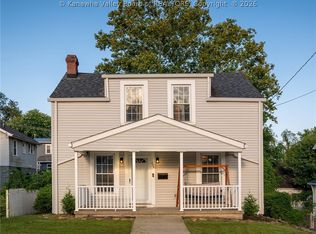 MLS ID #285330, Nick Campbell. KVBR
