
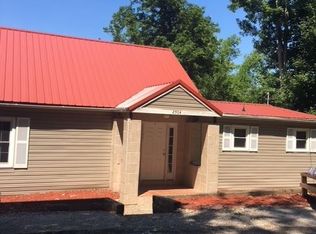
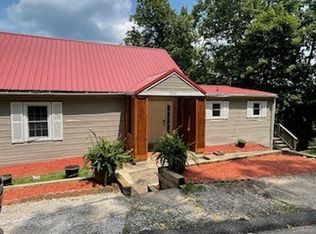
Disregard listing price. Property will be sold at auction. 4 Bedroom | 1 Full & 1 Half Bathroom. Approximately 2,400+/- Sq. Ft. Tri-Level Home. Located in a desirable South Charleston neighborhood with convenient access to I-64, shopping, dining, hospitals, downtown Charleston, and everyday amenities. Located in a sought-after school district. Walking distance to Montrose Elementary School. New roof installed in 2025. Central heat updated within the last 10 years. Mostly updated throughout and move-in ready. Stunning kitchen featuring Aragon exotic granite countertops imported from Brazil. Kitchen appliances convey. Spacious living room featuring tile flooring and a floor-to-ceiling stone fireplace. Formal dining room with hardwood flooring. Main-level bedroom with adjoining half bath plus an additional bonus room ideal for a nursery, walk-in closet, home office, or extra storage. Beautifully remodeled full bathroom with custom tile shower and abundant cabinetry. Finished basement featuring a garage/workshop, perfect for hobbies, storage, or additional workspace. Rear patio overlooking a private backyard with a level area ideal for children, pets, entertaining, or gardening. 0.21+/- Acre Lot (as assessed). Public water, sewer, electric, and natural gas. Property will be sold at public auction Wednesday, September 9th at 5PM. Online Bidding Available. Please visit Joe R. Pyle Auctions website for information on how to bid.
Auction
Est. $179,000
2516 Spring St SW, South Charleston, WV 25303
4beds
2,400sqft
Single Family Residence
Built in ----
9,147 Square Feet Lot
$155,400 Zestimate®
$75/sqft
$-- HOA
What's special
Kitchen appliances convey
- 60 days
- 648
- 54
Zillow last checked:
Listing updated:
Listed by:
Taylor Ramsey 304-552-5201,
Joe R. Pyle Complete Auction and Realty Service
Source: My State MLS,MLS#: 11912847
Facts & features
Interior
Bedrooms & bathrooms
- Bedrooms: 4
- Bathrooms: 2
- Full bathrooms: 1
- 1/2 bathrooms: 1
Rooms
- Room types: Dining Room, Kitchen, Living Room
Kitchen
- Features: Granite Counters
Basement
- Area: 0
Heating
- Has Heating (Unspecified Type)
Features
- Flooring: Hardwood
- Basement: Finished
- Has fireplace: No
Interior area
- Total structure area: 2,400
- Total interior livable area: 2,400 sqft
- Finished area above ground: 2,400
Property
Parking
- Parking features: Built In (Basement)
- Has garage: Yes
Features
- Stories: 3
Lot
- Size: 9,147 Square Feet
Details
- Parcel number: 2022003501230000
- Lease amount: $0
- Special conditions: Auction
Construction
Type & style
- Home type: SingleFamily
- Property subtype: Single Family Residence
Condition
- New construction: No
- Year built: 0
Utilities & green energy
- Electric: Amps(0)
- Sewer: Municipal
- Water: Municipal
Community & HOA
HOA
- Has HOA: No
Location
- Region: South Charleston
Financial & listing details
- Price per square foot: $75/sqft
- Tax assessed value: $91,800
- Annual tax amount: $900
- Date on market: 7/31/2026
- Date available: 07/31/2026
- Listing agreement: Exclusive
Estimated market value
$155,400
$121,000 - $186,000
$1,885/mo
Public tax history
| Year | Property taxes | Tax assessment |
|---|---|---|
| 2025 | $900 | $55,080 |
| 2024 | $900 +1.5% | $55,080 +1.5% |
| 2023 | $887 | $54,240 |
| 2022 | -- | $54,240 +8.9% |
| 2021 | -- | $49,800 |
| 2020 | -- | $49,800 |
| 2019 | $814 +9.6% | $49,800 |
| 2018 | $743 +7.7% | $49,800 +8.1% |
| 2017 | $690 -0.1% | $46,080 |
| 2016 | $691 | $46,080 |
| 2015 | $691 +1.3% | $46,080 -0.3% |
| 2014 | $682 +17.1% | $46,200 +19.8% |
| 2013 | $583 | $38,580 -1.7% |
| 2012 | $583 -4.3% | $39,240 -2.4% |
| 2011 | $609 -56.5% | $40,200 -12.6% |
| 2010 | $1,399 -2.4% | $46,020 -0.9% |
| 2009 | $1,433 -1.5% | $46,440 |
| 2008 | $1,455 +1.4% | $46,440 +0.9% |
| 2007 | $1,435 -1.1% | $46,020 |
| 2006 | $1,450 +551.5% | $46,020 +34.8% |
| 2005 | $223 | $34,140 |
| 2004 | -- | $34,140 |
| 2003 | -- | $34,140 +0.4% |
| 2002 | -- | $34,020 |
| 2001 | -- | $34,020 |
Find assessor info on the county website