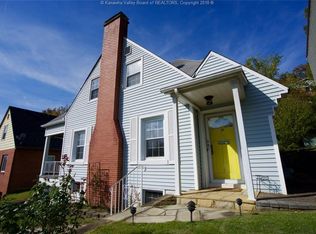
Charming 1.5-story home in Edgewood featuring 4 beds, 2 baths, and over 2,100 sq ft of naturally lit space! Hardwood floors, spacious living areas, nicely appointed kitchen with stainless steel appliances that are less than 2yrs old, and never used. Finished lower level with new carpet offers flexible space for rec room or office. Enjoy a large, covered deck plus additional outdoor space overlooking a fenced-in wooded backyard. One-car garage with basement access. Convenient West Side location minutes from downtown, hospitals, and interstate! Recently cleaned and ready for its new owner to move in!
For sale
Price cut: $10K (8/12)
$225,000
140 Swarthmore Ave, Charleston, WV 25302
4beds
2,159sqft
Single Family Residence
Built in 1941
5,662 Square Feet Lot
$220,500 Zestimate®
$104/sqft
$-- HOA
What's special
Large covered deckFenced-in wooded backyardHardwood floors
- 168 days
- 551
- 53
Zillow last checked:
Listing updated:
Listed by:
Misty Harris,
Berkshire Hathaway HomeServices Professional Realt 304-346-0300
Source: KVBR,MLS#: 283324 Originating MLS: Kanawha Valley Board of REALTORS
Originating MLS: Kanawha Valley Board of REALTORSFacts & features
Interior
Bedrooms & bathrooms
- Bedrooms: 4
- Bathrooms: 2
- Full bathrooms: 2
Primary bedroom
- Description: Primary Bedroom
- Level: Upper
- Dimensions: 13.06x11.02
Bedroom 2
- Description: Bedroom 2
- Level: Upper
- Dimensions: 11.05x11.02
Bedroom 3
- Description: Bedroom 3
- Level: Upper
- Dimensions: 13.09x9.04
Bedroom 4
- Description: Bedroom 4
- Level: Lower
- Dimensions: 8.00x12.00
Den
- Description: Den
- Level: Lower
- Dimensions: 12.00x11.00
Dining room
- Description: Dining Room
- Level: Main
- Dimensions: 12.01x11.04
Family room
- Description: Family Room
- Level: Lower
- Dimensions: 24.00x10.00
Kitchen
- Description: Kitchen
- Level: Main
- Dimensions: 11.01x11.01
Living room
- Description: Living Room
- Level: Main
- Dimensions: 19.11x13.04
Utility room
- Description: Utility Room
- Level: Main
- Dimensions: 11.05x5.00
Heating
- Forced Air, Gas
Cooling
- Central Air
Appliances
- Included: Dishwasher, Electric Range, Disposal, Microwave, Refrigerator
Features
- Separate/Formal Dining Room
- Flooring: Carpet, Hardwood, Slate
- Windows: Insulated Windows
- Basement: Full,Sump Pump
- Number of fireplaces: 2
Interior area
- Total interior livable area: 2,159 sqft
Property
Parking
- Total spaces: 1
- Parking features: Attached, Garage, One Car Garage
- Attached garage spaces: 1
Features
- Patio & porch: Deck
- Exterior features: Deck, Fence
- Fencing: Yard Fenced
Lot
- Size: 5,662 Square Feet
- Dimensions: 50 x 50 x 109 x 109
Details
- Parcel number: 200006015900000000
Construction
Type & style
- Home type: SingleFamily
- Property subtype: Single Family Residence
Materials
- Brick, Drywall, Vinyl Siding
- Roof: Metal
Condition
- Year built: 1941
Utilities & green energy
- Sewer: Public Sewer
- Water: Public
Community & HOA
Community
- Subdivision: Edgewood
HOA
- Has HOA: No
Location
- Region: Charleston
Financial & listing details
- Price per square foot: $104/sqft
- Tax assessed value: $160,800
- Annual tax amount: $1,552
- Date on market: 5/5/2026
- Cumulative days on market: 101 days
Estimated market value
$220,500
$209,000 - $232,000
$1,842/mo
Price history
| Date | Event | Price |
|---|---|---|
| 8/12/2026 | Price change | $225,000-4.3%$104/sqft |
Source:  KVBR #283324 Report a problem KVBR #283324 Report a problem | ||
| 7/16/2026 | Listed for sale | $235,000$109/sqft |
Source: KVBR #283324 Report a problem | ||
| 5/11/2026 | Pending sale | $235,000$109/sqft |
Source: KVBR #283324 Report a problem | ||
| 5/6/2026 | Listed for sale | $235,000+33.9%$109/sqft |
Source: KVBR #283324 Report a problem | ||
| 10/7/2024 | Listing removed | $175,500$81/sqft |
Source: KVBR #271532 Report a problem | ||
| 10/5/2024 | Pending sale | $175,500$81/sqft |
Source: KVBR #271532 Report a problem | ||
| 7/25/2024 | Listed for sale | $175,500$81/sqft |
Source: KVBR #271532 Report a problem | ||
| 7/19/2024 | Pending sale | $175,500$81/sqft |
Source: KVBR #271532 Report a problem | ||
| 6/24/2024 | Listed for sale | $175,500$81/sqft |
Source: KVBR #271532 Report a problem | ||
| 6/4/2024 | Pending sale | $175,500$81/sqft |
Source: KVBR #271532 Report a problem | ||
| 6/4/2024 | Listed for sale | $175,500$81/sqft |
Source: KVBR #271532 Report a problem | ||
| 5/28/2024 | Pending sale | $175,500$81/sqft |
Source: KVBR #271532 Report a problem | ||
| 5/10/2024 | Listed for sale | $175,500$81/sqft |
Source: KVBR #271532 Report a problem | ||
| 4/16/2024 | Pending sale | $175,500$81/sqft |
Source: KVBR #271532 Report a problem | ||
| 4/5/2024 | Listed for sale | $175,500+0.6%$81/sqft |
Source: KVBR #271532 Report a problem | ||
| 6/23/2017 | Price change | $174,500-1.9%$81/sqft |
Source: Berkshire Hathaway Hs Ger #211877 Report a problem | ||
| 2/21/2017 | Listed for sale | $177,900-1.1%$82/sqft |
Source: RE/MAX of Huntington, Teays Valley & Charleston #206980 Report a problem | ||
| 7/7/2016 | Listed for sale | $179,900+42.8%$83/sqft |
Source: Re/Max Real Estate Unlimited #206980 Report a problem | ||
| 6/29/1999 | Sold | $126,000$58/sqft |
Source: Agent Provided Report a problem | ||
Public tax history
| Year | Property taxes | Tax assessment |
|---|---|---|
| 2025 | $1,552 | $96,480 |
| 2024 | $1,552 +5.7% | $96,480 +5.7% |
| 2023 | $1,468 | $91,260 +6.1% |
| 2022 | -- | $86,040 +13.5% |
| 2021 | -- | $75,780 |
| 2020 | -- | $75,780 |
| 2019 | $1,197 +10.6% | $75,780 |
| 2018 | $1,082 +0.6% | $75,780 |
| 2017 | $1,075 +0.6% | $75,780 |
| 2016 | $1,069 +0.8% | $75,780 |
| 2015 | $1,060 +12% | $75,780 +10% |
| 2014 | $947 +9% | $68,880 +11.5% |
| 2013 | $868 | $61,800 -2.4% |
| 2012 | $868 -19% | $63,300 -17.1% |
| 2011 | $1,072 | $76,320 |
| 2010 | $1,072 +2.6% | $76,320 +4.6% |
| 2009 | $1,044 +426.7% | $72,960 +431% |
| 2008 | $198 -82.2% | $13,740 -82.3% |
| 2007 | $1,113 -1.2% | $77,520 |
| 2006 | $1,127 -0.1% | $77,520 -0.1% |
| 2005 | $1,128 | $77,580 |
| 2004 | -- | $77,580 +3.7% |
| 2003 | -- | $74,820 |
| 2002 | -- | $74,820 +82.3% |
| 2001 | -- | $41,040 |
Find assessor info on the county website
Monthly payment
Est. payment
Payment breakdown
Explore the cost of this home by adjusting the details. Changes won't be saved.Climate risks
Neighborhood: Edgewood
Nearby schools
Schools provided by the listing agent
- Elementary: Edgewood Elementary
- Middle: West Side
- High: Capital
Source: KVBR. This data may not be complete. We recommend contacting the local school district to confirm school assignments for this home.
- $135,0003 bd1 ba1.4k sqft138 Swarthmore Ave, Charleston, WV 25302Off Market
- $220,2003 bd2 ba1.8k sqft142 Swarthmore Ave, Charleston, WV 25302Off Market
- $157,5003 bd1 ba1.4k sqft136 Swarthmore Ave, Charleston, WV 25302Off Market
- $182,5004 bd2 ba1.7k sqft144 Swarthmore Ave, Charleston, WV 25302Off Market
Similar homes
- $259,9004 bd2 ba1.9k sqft319 Mount View Dr, Charleston, WV 25314For Sale
 MLS ID #286069, Christina DiFilippo. KVBR
 - $270,0003 bd2 ba1.9k sqft305 Swarthmore Ave, Charleston, WV 25302For Sale
 MLS ID #284921, Scott Jones. KVBR
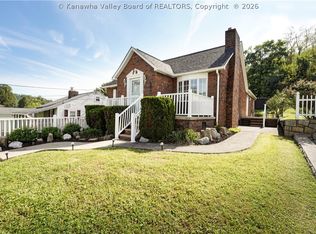
 - $229,9003 bd2 ba1.7k sqft224 Dutch Rd, Charleston, WV 25302For Sale
 MLS ID #285767, Kimberly Wills. KVBR
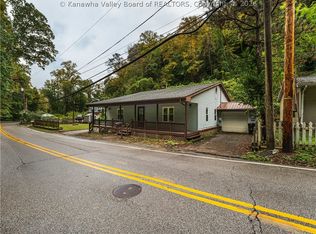
 - $219,0004 bd2 ba2.1k sqft442 Porter Rd, Charleston, WV 25314For Sale
 MLS ID #285925, Nick Campbell. KVBR
