Move-in-ready brick rancher in the heart of South Hills and a double lot! Main level features 3 bedrooms, 2 full baths, living room, dining room, and eat-in kitchen. Finished basement offers family room with fireplace, deck, additional bedroom, and full bathroom with laundry room. Plus the convenience of a 1-car garage, off-street parking, and a generator. Conveniently located near shopping, dining, and major roadways.
Pending
$235,000
913 Churchill Cir, Charleston, WV 25314
4beds
1,864sqft
Single Family Residence
Built in 1971
0.49 Acres Lot
$233,200 Zestimate®
$126/sqft
$-- HOA
What's special
Finished basementMove-in-ready brick rancherOff-street parkingDouble lotDining roomEat-in kitchenFamily room with fireplace
- 6 days
- 738
- 68
Zillow last checked:
Listing updated:
Listed by:
Tracie Short,
Better Homes and Gardens Real Estate Central 304-201-7653
Source: KVBR,MLS#: 286219 Originating MLS: Kanawha Valley Board of REALTORS
Facts & features
Interior
Bedrooms & bathrooms
- Bedrooms: 4
- Bathrooms: 3
- Full bathrooms: 3
Primary bedroom
- Description: Primary Bedroom
- Level: Main
- Dimensions: 12.10x11.11
Bedroom 2
- Description: Bedroom 2
- Level: Main
- Dimensions: 12.10x09.05
Bedroom 3
- Description: Bedroom 3
- Level: Main
- Dimensions: 11.00x09.04
Bedroom 4
- Description: Bedroom 4
- Level: Lower
- Dimensions: 13.11x10.11
Dining room
- Description: Dining Room
- Level: Main
- Dimensions: 11.11x09.03
Family room
- Description: Family Room
- Level: Lower
- Dimensions: 24.03x14.09
Kitchen
- Description: Kitchen
- Level: Main
- Dimensions: 11.11x10.03
Living room
- Description: Living Room
- Level: Main
- Dimensions: 15.11x11.11
Heating
- Forced Air, Gas, Heat Pump
Cooling
- Central Air, Heat Pump
Appliances
- Included: Dishwasher, Electric Range, Disposal, Microwave, Refrigerator
Features
- Separate/Formal Dining Room, Eat-in Kitchen, Fireplace
- Flooring: Carpet, Hardwood, Laminate
- Windows: Insulated Windows
- Basement: Full
- Number of fireplaces: 1
- Fireplace features: Insert
Interior area
- Total interior livable area: 1,864 sqft
Property
Parking
- Total spaces: 1
- Parking features: Attached, Garage, One Car Garage, Heated Garage
- Attached garage spaces: 1
Features
- Stories: 1
- Patio & porch: Deck, Porch
- Exterior features: Deck, Porch
Lot
- Size: 0.49 Acres
- Features: Wooded
Details
- Parcel number: 090004004700000000
Construction
Type & style
- Home type: SingleFamily
- Architectural style: Ranch,One Story
- Property subtype: Single Family Residence
Materials
- Brick, Drywall, Vinyl Siding
- Roof: Composition,Shingle
Condition
- Year built: 1971
Utilities & green energy
- Sewer: Public Sewer
- Water: Public
Community & HOA
Community
- Security: Smoke Detector(s)
HOA
- Has HOA: No
Location
- Region: Charleston
Financial & listing details
- Price per square foot: $126/sqft
- Tax assessed value: $166,300
- Annual tax amount: $1,353
- Date on market: 10/30/2026
- Cumulative days on market: 6 days
Estimated market value
$233,200
$222,000 - $245,000
$1,917/mo
Price history
| Date | Event | Price |
|---|---|---|
| 11/2/2026 | Pending sale | $235,000$126/sqft |
Source:  KVBR #286219 Report a problem | ||
| 10/30/2026 | Listed for sale | $235,000$126/sqft |
Source: KVBR #286219 Report a problem | ||
Public tax history
| Year | Property taxes | Tax assessment |
|---|---|---|
| 2025 | $1,284 -1% | $99,780 -0.8% |
| 2024 | $1,297 +4.3% | $100,620 +3.4% |
| 2023 | $1,244 | $97,320 -0.9% |
| 2022 | -- | $98,160 +5.3% |
| 2021 | -- | $93,180 -0.8% |
| 2020 | -- | $93,900 |
| 2019 | $1,167 +9.4% | $93,900 -0.8% |
| 2018 | $1,066 +0.6% | $94,680 |
| 2017 | $1,060 -0.3% | $94,680 -0.8% |
| 2016 | $1,063 | $95,400 |
| 2015 | $1,063 +2.8% | $95,400 +0.1% |
| 2014 | $1,035 +6.7% | $95,280 +0.9% |
| 2013 | $970 | $94,440 +4.1% |
| 2012 | $970 +9% | $90,720 +8.8% |
| 2011 | $890 | $83,400 |
| 2010 | $890 +1% | $83,400 +2.2% |
| 2009 | $882 -0.8% | $81,600 |
| 2008 | $889 +7.6% | $81,600 +5.3% |
| 2007 | $826 -1.2% | $77,520 |
| 2006 | $836 +0.2% | $77,520 +0.2% |
| 2005 | $834 | $77,400 |
| 2004 | -- | $77,400 |
| 2003 | -- | $77,400 |
| 2002 | -- | $77,400 |
| 2001 | -- | $77,400 |
Find assessor info on the county website
Monthly payment
Est. payment
Payment breakdown
Explore the cost of this home by adjusting the details. Changes won't be saved.Climate risks
Neighborhood: South Hills
Nearby schools
Schools provided by the listing agent
- Elementary: Weberwood
- Middle: John Adams
- High: G. Washington
Source: KVBR. This data may not be complete. We recommend contacting the local school district to confirm school assignments for this home.
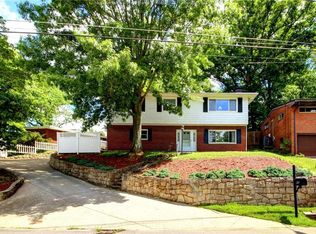
Similar homes
- $259,9004 bd3 ba1.8k sqft864 Carroll Rd, Charleston, WV 25314For Sale
 MLS ID #285186, Christina DiFilippo. KVBR
- $219,0004 bd2 ba2.1k sqft442 Porter Rd, Charleston, WV 25314For Sale
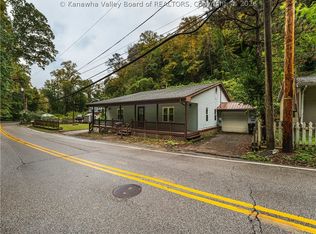 MLS ID #285925, Nick Campbell. KVBR
- $229,9993 bd3 ba2.3k sqft1304 Hunters Ridge Rd, Charleston, WV 25314For Sale
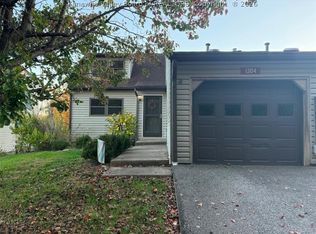 MLS ID #286296, David Bailey. KVBR
- $239,0003 bd3 ba1.6k sqft401 Montcalm Dr, Charleston, WV 25302For Sale
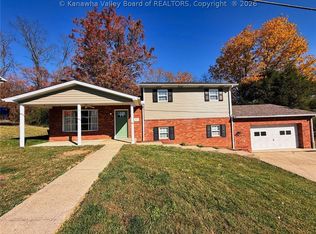 MLS ID #286272, Allison Burford. KVBR
