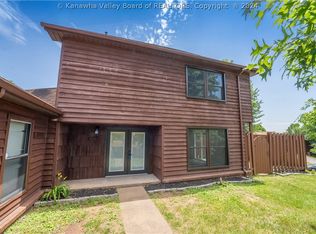
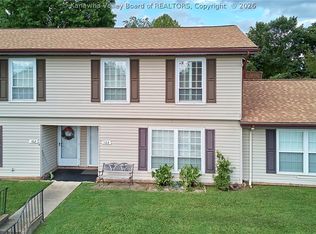
Move-in ready 3-bedroom, 2.5-bath townhome in the desirable Hunter's Ridge subdivision in South Hills! This beautifully updated home offers a spacious layout with modern finishes and plenty of natural light. Relax or entertain on the private patio while enjoying low-maintenance living. HOA covers landscaping and exterior maintenance, giving you more time to enjoy the neighborhood amenities, including a swimming pool and tennis courts. Conveniently located just minutes from Downtown Charleston, South Hills shopping, Southridge, restaurants, and more. Don't miss this opportunity to own a well-maintained home in a prime location with comfort, convenience, and exceptional community amenities!
For sale
Price cut: $10K (8/31)
$225,000
301 Trappers Pl, Charleston, WV 25314
3beds
1,464sqft
Condominium, Single Family Residence
Built in 1977
-- sqft lot
$217,700 Zestimate®
$154/sqft
$361/mo HOA
What's special
Modern finishesBeautifully updated homeWell-maintained homePrivate patioSpacious layoutPlenty of natural light
- 72 days
- 455
- 53
Zillow last checked:
Listing updated:
Listed by:
Vickie McLaughlin,
Old Colony 304-344-2581
Source: KVBR,MLS#: 284907 Originating MLS: Kanawha Valley Board of REALTORS
Originating MLS: Kanawha Valley Board of REALTORSFacts & features
Interior
Bedrooms & bathrooms
- Bedrooms: 3
- Bathrooms: 3
- Full bathrooms: 2
- 1/2 bathrooms: 1
Primary bedroom
- Description: Primary Bedroom
- Level: Upper
- Dimensions: 13.11x12.06
Bedroom 2
- Description: Bedroom 2
- Level: Upper
- Dimensions: 11.04x10.11
Bedroom 3
- Description: Bedroom 3
- Level: Upper
- Dimensions: 11.02x10.11
Dining room
- Description: Dining Room
- Level: Main
- Dimensions: 00.00x00.00
Kitchen
- Description: Kitchen
- Level: Main
- Dimensions: 12.07x10.11
Living room
- Description: Living Room
- Level: Main
- Dimensions: 29.04x12.09
Utility room
- Description: Utility Room
- Level: Main
- Dimensions: 06.00x04.00
Heating
- Electric, Forced Air
Cooling
- Central Air
Appliances
- Included: Dishwasher, Electric Range, Microwave, Refrigerator
Features
- Eat-in Kitchen, Cable TV
- Flooring: Carpet, Hardwood
- Basement: None
- Number of fireplaces: 1
Interior area
- Total interior livable area: 1,464 sqft
Video & virtual tour
Property
Parking
- Total spaces: 1
- Parking features: Garage, One Car Garage
- Garage spaces: 1
Features
- Levels: Two
- Stories: 2
- Patio & porch: Patio
- Exterior features: Patio
- Pool features: Pool
Details
- Parcel number: 090080017A00000000
Construction
Type & style
- Home type: Condo
- Architectural style: Two Story
- Property subtype: Condominium, Single Family Residence
Materials
- Block, Drywall
- Roof: Composition,Shingle
Condition
- Year built: 1977
Utilities & green energy
- Sewer: Public Sewer
- Water: Public
Community & HOA
Community
- Security: Smoke Detector(s)
- Subdivision: Hunters Ridge
HOA
- Has HOA: Yes
- HOA fee: $4,332 annually
Location
- Region: Charleston
Financial & listing details
- Price per square foot: $154/sqft
- Tax assessed value: $143,700
- Annual tax amount: $1,448
- Date on market: 8/7/2026
- Cumulative days on market: 73 days
Estimated market value
$217,700
$207,000 - $229,000
$1,739/mo
Price history
| Date | Event | Price |
|---|---|---|
| 8/31/2026 | Price change | $225,000-4.3%$154/sqft |
Source:  KVBR #284907 Report a problem KVBR #284907 Report a problem | ||
| 8/7/2026 | Listed for sale | $235,000+46.9%$161/sqft |
Source: KVBR #284907 Report a problem | ||
| 4/2/2018 | Sold | $160,000+22%$109/sqft |
Source: Public Record Report a problem | ||
| 2/28/2007 | Sold | $131,100$90/sqft |
Source: Public Record Report a problem | ||
Public tax history
| Year | Property taxes | Tax assessment |
|---|---|---|
| 2025 | $1,387 -1% | $86,220 -1% |
| 2024 | $1,402 +5.5% | $87,120 +5.5% |
| 2023 | $1,328 | $82,560 +4.8% |
| 2022 | -- | $78,780 |
| 2021 | -- | $78,780 -1% |
| 2020 | -- | $79,560 |
| 2019 | $1,256 +9.5% | $79,560 -1% |
| 2018 | $1,147 +0.6% | $80,340 |
| 2017 | $1,140 -0.4% | $80,340 -1% |
| 2016 | $1,145 | $81,180 -1% |
| 2015 | $1,145 +2.8% | $81,960 +1.2% |
| 2014 | $1,113 +19.1% | $81,000 +0.3% |
| 2013 | $935 | $80,760 +18.5% |
| 2012 | $935 -3.3% | $68,160 -1% |
| 2011 | $967 | $68,880 |
| 2010 | $967 -2.7% | $68,880 -0.8% |
| 2009 | $994 -0.8% | $69,420 |
| 2008 | $1,002 +77% | $69,420 +16.9% |
| 2007 | $566 -1.2% | $59,400 |
| 2006 | $573 -0.2% | $59,400 -0.1% |
| 2005 | $574 | $59,460 |
| 2004 | -- | $59,460 |
| 2003 | -- | $59,460 |
| 2002 | -- | $59,460 |
| 2001 | -- | $59,460 |
Find assessor info on the county website
Monthly payment
Est. payment
Payment breakdown
Explore the cost of this home by adjusting the details. Changes won't be saved.Climate risks
Neighborhood: South Hills
Nearby schools
Schools provided by the listing agent
- Elementary: Kenna
- Middle: John Adams
- High: G. Washington
Source: KVBR. This data may not be complete. We recommend contacting the local school district to confirm school assignments for this home.
Similar homes
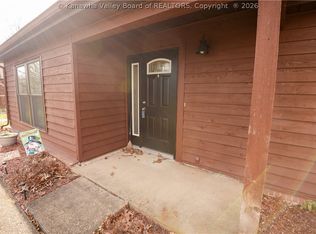
- $189,9003 bd2 ba1.5k sqft104 Trappers Pl, Charleston, WV 25314For Sale
 MLS ID #284424, Suzette Pate. KVBR
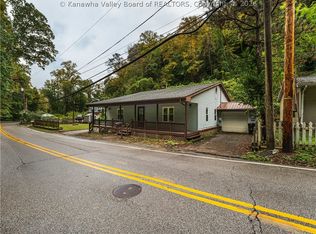
 - $219,0004 bd2 ba2.1k sqft442 Porter Rd, Charleston, WV 25314For Sale
 MLS ID #285925, Nick Campbell. KVBR
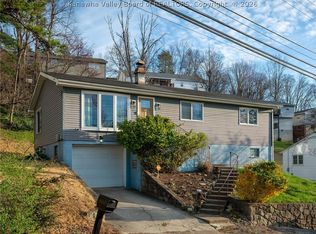
 - $229,9003 bd2 ba1.8k sqft1817 Huber Rd, Charleston, WV 25314For Sale
 MLS ID #282538, Marie McDavid. KVBR
 - $129,9003 bd2 ba1.3k sqft103 Saddle Horn Rd, Charleston, WV 25314For Sale
 MLS ID #285154, Sarah Beavers. KVBR
