Discover the possibilities in this brick rancher featuring 3 bedrooms, 2 baths & a partially finished basement. The main level offers a large living room, while the lower level provides a versatile family room or potential 4th bedroom. This home offers an abundance of storage and versatility, along with a one-car garage. Enjoy nice views of Charleston from the property and the character of an area known for its lovely historic homes. Priced to allow for updates, this property offers an opportunity to create a home tailored to your preferences.
For sale
$195,000
860 Chester Rd, Charleston, WV 25302
3beds
1,661sqft
Single Family Residence
Built in 1956
-- sqft lot
$188,500 Zestimate®
$117/sqft
$-- HOA
What's special
Nice views of charlestonOne-car garageBrick rancherPartially finished basementVersatile family roomAbundance of storage
- 18 days
- 1,715
- 111
Likely to sell faster than
Zillow last checked:
Listing updated:
Listed by:
Mary Ann Hare,
Better Homes and Gardens Real Estate Central 304-201-7653
Source: KVBR,MLS#: 285190 Originating MLS: Kanawha Valley Board of REALTORS
Originating MLS: Kanawha Valley Board of REALTORSFacts & features
Interior
Bedrooms & bathrooms
- Bedrooms: 3
- Bathrooms: 2
- Full bathrooms: 2
Primary bedroom
- Description: Primary Bedroom
- Level: Main
- Dimensions: 12.10 x 11.2
Bedroom 2
- Description: Bedroom 2
- Level: Main
- Dimensions: 12.10 x 10.8
Bedroom 3
- Description: Bedroom 3
- Level: Main
- Dimensions: 11.2 x 11.2
Dining room
- Description: Dining Room
- Level: Main
- Dimensions: 14.1 x 9.9
Family room
- Description: Family Room
- Level: Lower
- Dimensions: 19.7 x 14.7
Kitchen
- Description: Kitchen
- Level: Main
- Dimensions: 13.2 x 10.9
Living room
- Description: Living Room
- Level: Main
- Dimensions: 18.9 x 13.9
Other
- Description: Other
- Level: Lower
- Dimensions: 41.4 x 12.8
Other
- Description: Other
- Level: Lower
- Dimensions: 24.3 x 11.6
Utility room
- Description: Utility Room
- Level: Lower
- Dimensions: 14.9 x 7.10
Heating
- Forced Air, Gas
Cooling
- Central Air
Appliances
- Included: Dishwasher, Electric Range, Microwave
Features
- Separate/Formal Dining Room, Eat-in Kitchen, Cable TV
- Flooring: Carpet, Tile, Vinyl
- Windows: Metal
- Basement: Full
- Number of fireplaces: 2
Interior area
- Total interior livable area: 1,661 sqft
Property
Parking
- Total spaces: 1
- Parking features: Attached, Garage, One Car Garage
- Attached garage spaces: 1
Features
- Stories: 1
- Patio & porch: Porch
- Exterior features: Fence, Porch
- Fencing: Yard Fenced
Lot
- Dimensions: 70 x 70 x 130 x 130
- Features: Wooded
Details
- Parcel number: 120013005000000000
Construction
Type & style
- Home type: SingleFamily
- Architectural style: Ranch,One Story
- Property subtype: Single Family Residence
Materials
- Brick, Plaster
- Roof: Composition,Shingle
Condition
- Year built: 1956
Utilities & green energy
- Sewer: Public Sewer
- Water: Public
Community & HOA
Community
- Security: Smoke Detector(s)
HOA
- Has HOA: No
Location
- Region: Charleston
Financial & listing details
- Price per square foot: $117/sqft
- Tax assessed value: $147,200
- Annual tax amount: $1,200
- Date on market: 8/26/2026
Estimated market value
$188,500
$179,000 - $198,000
$1,401/mo
Price history
| Date | Event | Price |
|---|---|---|
| 8/26/2026 | Listed for sale | $195,000-25%$117/sqft |
Source:  KVBR #285190 Report a problem KVBR #285190 Report a problem | ||
| 9/30/2024 | Listing removed | $259,900$156/sqft |
Source: KVBR #273077 Report a problem | ||
| 7/11/2024 | Listed for sale | $259,900-5.3%$156/sqft |
Source: KVBR #273077 Report a problem | ||
| 7/10/2024 | Listing removed | -- |
Source: KVBR #265201 Report a problem | ||
| 1/30/2024 | Price change | $274,500-1.6%$165/sqft |
Source: KVBR #265201 Report a problem | ||
| 7/26/2023 | Listed for sale | $279,000+50.8%$168/sqft |
Source: KVBR #265201 Report a problem | ||
| 3/24/2021 | Listing removed | -- |
Source: Old Colony, Realtors Report a problem | ||
| 9/23/2020 | Listed for sale | $185,000$111/sqft |
Source: Old Colony #243856 Report a problem | ||
Public tax history
| Year | Property taxes | Tax assessment |
|---|---|---|
| 2025 | $1,099 | $88,320 |
| 2024 | $1,099 +7% | $88,320 +5.3% |
| 2023 | $1,028 | $83,880 +5.6% |
| 2022 | -- | $79,440 +12.3% |
| 2021 | -- | $70,740 |
| 2020 | -- | $70,740 -0.3% |
| 2019 | $1,121 +10.6% | $70,980 |
| 2018 | $1,014 -0.5% | $70,980 -1.2% |
| 2017 | $1,019 +0.6% | $71,820 |
| 2016 | $1,013 -0.5% | $71,820 -1.2% |
| 2015 | $1,018 +3% | $72,720 +1.2% |
| 2014 | $988 -1.4% | $71,880 -0.1% |
| 2013 | $1,001 | $71,940 -1.5% |
| 2012 | $1,001 +30.1% | $73,020 +33.2% |
| 2011 | $770 +57.4% | $54,840 |
| 2010 | $489 -3.6% | $54,840 -1.1% |
| 2009 | $507 -0.8% | $55,440 |
| 2008 | $511 +11.6% | $55,440 +6.8% |
| 2007 | $458 -1.2% | $51,900 |
| 2006 | $464 0% | $51,900 |
| 2005 | $464 | $51,900 |
| 2004 | -- | $51,900 -2.6% |
| 2003 | -- | $53,280 |
| 2002 | -- | $53,280 +18.1% |
| 2001 | -- | $45,120 |
Find assessor info on the county website
Monthly payment
Est. payment
Payment breakdown
Explore the cost of this home by adjusting the details. Changes won't be saved.Climate risks
Neighborhood: Edgewood
Nearby schools
Schools provided by the listing agent
- Elementary: Edgewood Elementary
- Middle: West Side
- High: Capital
Source: KVBR. This data may not be complete. We recommend contacting the local school district to confirm school assignments for this home.
Similar homes
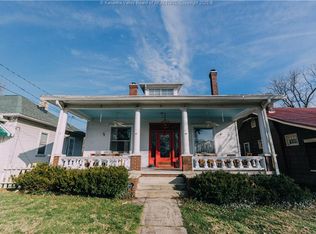
- $205,0003 bd2 ba1.8k sqft1750 Woodbine Ave, Charleston, WV 25302For Sale
 MLS ID #285443, Anthony Rigsby. KVBR
 - $205,0003 bd2 ba1k sqft1103 Cornell St, Charleston, WV 25302For Sale
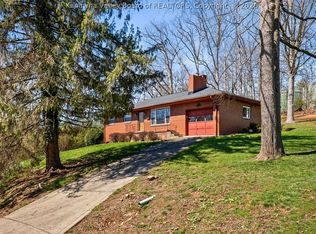 MLS ID #282565, Brenda Bradley. KVBR
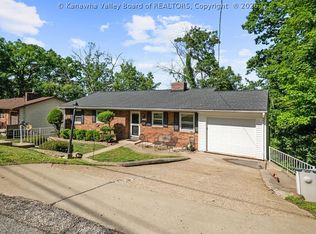
 - $199,0003 bd2 ba1.7k sqft818 Daverton Rd, Charleston, WV 25303For Sale
 MLS ID #284638, Christopher Hoover. KVBR
 - $200,0005 bd3 ba2.3k sqft1559 Summit Dr, Charleston, WV 25302For Sale
 MLS ID #283555, Megan Callaghan Bailey. KVBR
