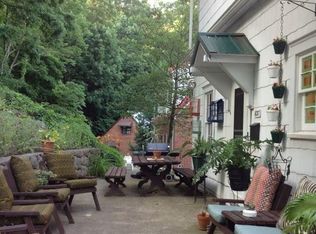
Charming brick home filled with character, natural light, & inviting spaces! This 2 Bedroom, 1.5 Bath home offers comfortable living areas, great storage, & a private outdoor space, all in a convenient Charleston location. A welcoming living room that flows into a spacious dining room. The bright kitchen is filled with natural light & features plenty of functionality, w/ all appliances included with the home. Easy access to the back patio & fenced backyard. A half bath completes the main level. Upstairs, a beautiful staircase leads to 2 comfortable bedrooms & a full bathroom features a walk-in style bathtub/shower. The unfinished basement offers additional storage & flexible space. Outside, enjoy the privacy of the fenced backyard, a patio area, & a unique deck situated above the detached 1-car garage. The garage provides convenient off-street parking. This home offers a wonderful opportunity to make it your own. Home is being Sold As Is.
For sale
$139,900
639 Jane St, Charleston, WV 25302
2beds
1,078sqft
Single Family Residence
Built in 1948
6,098 Square Feet Lot
$134,400 Zestimate®
$130/sqft
$-- HOA
What's special
Fenced backyardConvenient off-street parkingGreat storagePatio areaPrivate outdoor spaceSpacious dining roomNatural light
- 46 days
- 742
- 73
Zillow last checked:
Listing updated:
Listed by:
Johnna Jones,
Cornerstone Realty, LLC 304-757-0889
Source: KVBR,MLS#: 285358 Originating MLS: Kanawha Valley Board of REALTORS
Originating MLS: Kanawha Valley Board of REALTORSFacts & features
Interior
Bedrooms & bathrooms
- Bedrooms: 2
- Bathrooms: 2
- Full bathrooms: 1
- 1/2 bathrooms: 1
Primary bedroom
- Description: Primary Bedroom
- Level: Upper
- Dimensions: 14'8 X 11'3
Bedroom 2
- Description: Bedroom 2
- Level: Upper
- Dimensions: 14'7 X 11'3
Dining room
- Description: Dining Room
- Level: Main
- Dimensions: 12'3 X 11'1
Kitchen
- Description: Kitchen
- Level: Main
- Dimensions: 15'8 X 8'3
Living room
- Description: Living Room
- Level: Main
- Dimensions: 17'10 X 11'1
Heating
- Forced Air, Gas
Cooling
- Central Air
Appliances
- Included: Dishwasher, Electric Range, Disposal, Refrigerator
Features
- Separate/Formal Dining Room
- Flooring: Carpet, Hardwood
- Windows: Insulated Windows
- Basement: Full
- Has fireplace: No
Interior area
- Total interior livable area: 1,078 sqft
Property
Parking
- Total spaces: 1
- Parking features: Detached, Garage, One Car Garage
- Garage spaces: 1
Features
- Levels: Two
- Stories: 2
- Patio & porch: Patio, Porch
- Exterior features: Fence, Porch, Patio
- Fencing: Yard Fenced
Lot
- Size: 6,098 Square Feet
Details
- Parcel number: 120008018600000000
Construction
Type & style
- Home type: SingleFamily
- Architectural style: Two Story
- Property subtype: Single Family Residence
Materials
- Brick
- Roof: Metal
Condition
- Year built: 1948
Utilities & green energy
- Sewer: Public Sewer
- Water: Public
Community & HOA
Community
- Security: Smoke Detector(s)
HOA
- Has HOA: No
Location
- Region: Charleston
Financial & listing details
- Price per square foot: $130/sqft
- Tax assessed value: $114,400
- Annual tax amount: $1,183
- Date on market: 9/26/2026
- Cumulative days on market: 24 days
Estimated market value
$134,400
$128,000 - $141,000
$1,130/mo
Price history
| Date | Event | Price |
|---|---|---|
| 9/26/2026 | Listed for sale | $139,900$130/sqft |
Source:  KVBR #285358 Report a problem KVBR #285358 Report a problem | ||
| 9/17/2026 | Pending sale | $139,900$130/sqft |
Source: KVBR #285358 Report a problem | ||
| 9/4/2026 | Listed for sale | $139,900+1756.7%$130/sqft |
Source: KVBR #285358 Report a problem | ||
| 2/3/2021 | Listed for sale | -- |
Source: Hudson & Marshall Report a problem | ||
| 8/19/1993 | Sold | $7,535$7/sqft |
Source: Agent Provided Report a problem | ||
Public tax history
| Year | Property taxes | Tax assessment |
|---|---|---|
| 2025 | $1,104 -0.3% | $68,640 -0.3% |
| 2024 | $1,107 +5.5% | $68,820 +5.5% |
| 2023 | $1,049 | $65,220 +6% |
| 2022 | -- | $61,500 |
| 2021 | -- | $61,500 |
| 2020 | -- | $61,500 |
| 2019 | $971 +10% | $61,500 -0.5% |
| 2018 | $883 +0.6% | $61,800 |
| 2017 | $877 +0.6% | $61,800 |
| 2016 | $872 +49% | $61,800 |
| 2015 | $585 +3.6% | $61,800 +1.2% |
| 2014 | $565 +33% | $61,080 +0.7% |
| 2013 | $424 | $60,660 +19.1% |
| 2012 | $424 +76.3% | $50,940 +37.2% |
| 2011 | $241 -0.3% | $37,140 -0.2% |
| 2010 | $242 +1.3% | $37,200 +1.5% |
| 2009 | $238 -0.8% | $36,660 |
| 2008 | $240 +4.6% | $36,660 +1.8% |
| 2007 | $230 -1.2% | $36,000 |
| 2006 | $233 -1.5% | $36,000 -0.7% |
| 2005 | $236 | $36,240 |
| 2004 | -- | $36,240 +1.2% |
| 2003 | -- | $35,820 +0.5% |
| 2002 | -- | $35,640 +10% |
| 2001 | -- | $32,400 |
Find assessor info on the county website
Monthly payment
Est. payment
Payment breakdown
Explore the cost of this home by adjusting the details. Changes won't be saved.Climate risks
Neighborhood: Edgewood
Nearby schools
Schools provided by the listing agent
- Elementary: Shoals
- Middle: West Side
- High: Capital
Source: KVBR. This data may not be complete. We recommend contacting the local school district to confirm school assignments for this home.
Similar homes
- $149,9003 bd2 ba1.4k sqft403 Swinburn St, Charleston, WV 25302For Sale
 MLS ID #285511, Christina DiFilippo. KVBR
 - $125,0002 bd1 ba1.2k sqft35 Ohio Ave, Charleston, WV 25302For Sale
 MLS ID #283769, Christina DiFilippo. KVBR
 - $135,0003 bd1 ba1.5k sqft4882 Washington St W, Cross Lanes, WV 25313For Sale By Owner
- $82,4734 bd2 ba1.3k sqft359 Fairview Dr, Charleston, WV 25302For Sale
 MLS ID #285084, Joshua Given. KVBR
