Move-in ready and freshly remodeled in the heart of Charleston! This charming one-level home blends classic character with modern updates throughout. Step inside to find brand-new flooring and fresh interior paint that make every room feel bright and welcoming. The crisp white kitchen offers ample cabinet storage and generous counter space — ready for your next home-cooked meal. Gleaming hardwood floors flow through the main living areas, leading to comfortable bedrooms. The full bathroom features clean tile and bright finishes. A standout bonus is the den with rich wood-paneled walls and a stylish modern fan—an ideal spot for a home office, playroom, or quiet getaway. Outside, enjoy a level, fully fenced yard great for pets, play, or gardening, plus a covered front entry and classic curb appeal. Conveniently located near shopping, dining, and downtown. Schedule your showing today—this turnkey gem won’t last long!
For sale
Price cut: $2K (7/8)
$125,000
35 Ohio Ave, Charleston, WV 25302
2beds
1,256sqft
Single Family Residence
Built in 1930
1,960 Square Feet Lot
$123,100 Zestimate®
$100/sqft
$-- HOA
What's special
Stylish modern fanClassic curb appealBrand-new flooringFresh interior paintCovered front entryCrisp white kitchenAmple cabinet storage
- 115 days
- 772
- 58
Zillow last checked:
Listing updated:
Listed by:
Christina DiFilippo,
Better Homes and Gardens Real Estate Central 304-201-7653,
David DiFilippo,
Better Homes and Gardens Real Estate Central
Source: KVBR,MLS#: 283769 Originating MLS: Kanawha Valley Board of REALTORS
Originating MLS: Kanawha Valley Board of REALTORSFacts & features
Interior
Bedrooms & bathrooms
- Bedrooms: 2
- Bathrooms: 1
- Full bathrooms: 1
Primary bedroom
- Description: Primary Bedroom
- Level: Main
- Dimensions: 13.5X9.7
Bedroom 2
- Description: Bedroom 2
- Level: Main
- Dimensions: 10.9X9.8
Den
- Description: Den
- Level: Main
- Dimensions: 11.7X7.5
Dining room
- Description: Dining Room
- Level: Main
- Dimensions: 13.5X9.10
Kitchen
- Description: Kitchen
- Level: Main
- Dimensions: 16.3X9.10
Living room
- Description: Living Room
- Level: Main
- Dimensions: 14.1X13.7
Heating
- Forced Air, Gas
Cooling
- Central Air
Appliances
- Included: Dishwasher, Disposal, Gas Range
Features
- Separate/Formal Dining Room
- Flooring: Carpet, Laminate
- Windows: Insulated Windows
- Basement: None
- Has fireplace: No
Interior area
- Total interior livable area: 1,256 sqft
Property
Features
- Stories: 1
- Exterior features: Fence
- Fencing: Yard Fenced
Lot
- Size: 1,960 Square Feet
Details
- Parcel number: 120025035200000000
Construction
Type & style
- Home type: SingleFamily
- Architectural style: One Story
- Property subtype: Single Family Residence
Materials
- Plaster, Vinyl Siding
- Roof: Composition,Shingle
Condition
- Year built: 1930
Utilities & green energy
- Sewer: Public Sewer
- Water: Public
Community & HOA
Community
- Security: Smoke Detector(s)
HOA
- Has HOA: No
Location
- Region: Charleston
Financial & listing details
- Price per square foot: $100/sqft
- Tax assessed value: $35,500
- Annual tax amount: $684
- Date on market: 5/29/2026
- Cumulative days on market: 100 days
Estimated market value
$123,100
$117,000 - $129,000
$1,273/mo
Price history
| Date | Event | Price |
|---|---|---|
| 9/18/2026 | Listed for sale | $125,000$100/sqft |
Source:  KVBR #283769 Report a problem KVBR #283769 Report a problem | ||
| 8/31/2026 | Pending sale | $125,000$100/sqft |
Source: KVBR #283769 Report a problem | ||
| 7/8/2026 | Price change | $125,000-1.6%$100/sqft |
Source: KVBR #283769 Report a problem | ||
| 6/1/2026 | Listed for sale | $127,000$101/sqft |
Source: KVBR #283769 Report a problem | ||
Public tax history
| Year | Property taxes | Tax assessment |
|---|---|---|
| 2025 | $685 | $21,300 |
| 2024 | $685 +5% | $21,300 +5% |
| 2023 | $653 | $20,280 +5% |
| 2022 | -- | $19,320 |
| 2021 | -- | $19,320 |
| 2020 | -- | $19,320 |
| 2019 | $305 +10.6% | $19,320 |
| 2018 | $276 +0.6% | $19,320 |
| 2017 | $274 +0.6% | $19,320 |
| 2016 | $272 +100% | $19,320 -23.3% |
| 2015 | $136 -60.3% | $25,200 +1% |
| 2014 | $343 -0.8% | $24,960 -6.7% |
| 2013 | $346 | $26,760 +6.2% |
| 2012 | $346 +9.7% | $25,200 +12.3% |
| 2011 | $315 | $22,440 |
| 2010 | $315 -1.9% | $22,440 |
| 2009 | $321 -0.8% | $22,440 |
| 2008 | $324 +8.9% | $22,440 +8.4% |
| 2007 | $297 +6.5% | $20,700 +7.8% |
| 2006 | $279 0% | $19,200 |
| 2005 | $279 | $19,200 |
| 2004 | -- | $19,200 +4.6% |
| 2003 | -- | $18,360 |
| 2002 | -- | $18,360 +21.4% |
| 2001 | -- | $15,120 |
Find assessor info on the county website
Monthly payment
Est. payment
Payment breakdown
Explore the cost of this home by adjusting the details. Changes won't be saved.Climate risks
Neighborhood: Thalia
Nearby schools
Schools provided by the listing agent
- Elementary: Edgewood Elementary
- Middle: West Side
- High: Capital
Source: KVBR. This data may not be complete. We recommend contacting the local school district to confirm school assignments for this home.
- $263,7003 bd2 ba1.3k sqft172 W Virginia Ave, Virginia Beach, VA 23452Off Market
- $265,4003 bd2 ba1.3k sqft174 W Virginia Ave, Virginia Beach, VA 23452Off Market
- $263,6003 bd2 ba1.3k sqft170 W Virginia Ave, Virginia Beach, VA 23452Off Market
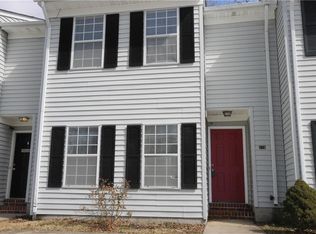
- $261,9003 bd3 ba1.3k sqft168 W Virginia Ave, Virginia Beach, VA 23452Off Market

Similar homes
- $100,0004 bd1 ba1.4k sqft3741 Riverside Dr, Norfolk, VA 23502For Sale
 MLS ID #10653299, Kimberly Plourde. REIN Inc.
 - $119,9003 bd2 ba1.2k sqft3004 George Washington Hwy, Portsmouth, VA 23704For Sale
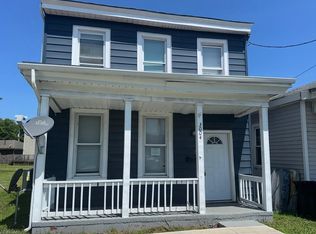 MLS ID #10646867, Jonathan Melvin. REIN Inc.
 - $150,0002 bd2 ba700 sqft12 Neville St, Portsmouth, VA 23701For Sale
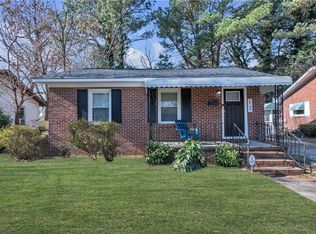 MLS ID #10655149, Paula Spartz-Sanders. REIN Inc.
 - $120,0003 bd2 ba1.3k sqft815 Fremont St, Norfolk, VA 23504Auction
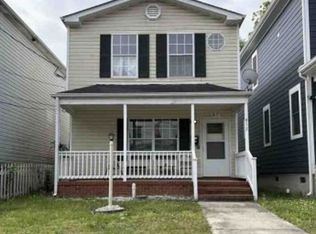 Xome
Xome
