Conveniently located just minutes from shopping, dining, schools, and everyday amenities, this
home offers a combination of charm and convenience. Inside, you’ll find beautiful hardwood
floors, crown molding, and built-in bookshelves that add character throughout. Outside, enjoy
the added convenience of off-street parking and alley access. With timeless details and a
location that keeps you close to everything, this home is ready for its next owner!
For sale
$120,000
506 Grant St, Charleston, WV 25302
3beds
1,692sqft
Single Family Residence
Built in 1920
-- sqft lot
$-- Zestimate®
$71/sqft
$-- HOA
What's special
Alley accessOff-street parkingTimeless detailsCrown moldingBuilt-in bookshelves
- 48 days
- 573
- 107
Zillow last checked:
Listing updated:
Listed by:
Alanie Flanagan,
Better Homes and Gardens Real Estate Central 304-201-7653
Source: KVBR,MLS#: 285271 Originating MLS: Kanawha Valley Board of REALTORS
Originating MLS: Kanawha Valley Board of REALTORSFacts & features
Interior
Bedrooms & bathrooms
- Bedrooms: 3
- Bathrooms: 1
- Full bathrooms: 1
Primary bedroom
- Description: Primary Bedroom
- Level: Upper
- Dimensions: 12.0 x 24.0
Bedroom 2
- Description: Bedroom 2
- Level: Upper
- Dimensions: 10.9 x 15.0
Bedroom 3
- Description: Bedroom 3
- Level: Upper
- Dimensions: 11.7 x 11.7
Dining room
- Description: Dining Room
- Level: Main
- Dimensions: 14.0 x 15.0
Kitchen
- Description: Kitchen
- Level: Main
- Dimensions: 9.0 x 21.0
Living room
- Description: Living Room
- Level: Main
- Dimensions: 16.0 x 24.0
Heating
- Forced Air, Gas
Cooling
- Central Air
Appliances
- Included: Dishwasher, Gas Range, Refrigerator
Features
- Separate/Formal Dining Room
- Flooring: Hardwood, Laminate, Vinyl
- Windows: Insulated Windows
- Basement: Full
- Has fireplace: No
Interior area
- Total interior livable area: 1,692 sqft
Property
Parking
- Parking features: Parking Pad
Features
- Levels: Two
- Stories: 2
Lot
- Dimensions: 35 x 35 x 120 x 120
Details
- Parcel number: 120025021400000000
Construction
Type & style
- Home type: SingleFamily
- Architectural style: Two Story
- Property subtype: Single Family Residence
Materials
- Brick, Plaster
- Roof: Flat
Condition
- Year built: 1920
Utilities & green energy
- Sewer: Public Sewer
- Water: Public
Community & HOA
Community
- Security: Smoke Detector(s)
HOA
- Has HOA: No
Location
- Region: Charleston
Financial & listing details
- Price per square foot: $71/sqft
- Tax assessed value: $89,600
- Annual tax amount: $1,804
- Date on market: 8/31/2026
Estimated market value
Not available
Estimated sales range
Not available
$1,014/mo
Price history
| Date | Event | Price |
|---|---|---|
| 8/31/2026 | Listed for sale | $120,000+103.4%$71/sqft |
Source:  KVBR #285271 Report a problem KVBR #285271 Report a problem | ||
| 3/24/2021 | Listing removed | -- |
Source: Owner Report a problem | ||
| 12/8/2019 | Listing removed | $895$1/sqft |
Source: Owner Report a problem | ||
| 10/25/2019 | Listed for rent | $895$1/sqft |
Source: Owner Report a problem | ||
| 11/19/2015 | Listing removed | $895$1/sqft |
Source: Instrumental Properties Report a problem | ||
| 10/26/2015 | Listed for rent | $895$1/sqft |
Source: Instrumental Properties Report a problem | ||
| 2/18/2015 | Listing removed | $895$1/sqft |
Source: Instrumental Properties Report a problem | ||
| 1/25/2015 | Listed for rent | $895$1/sqft |
Source: Instrumental Properties Report a problem | ||
| 10/6/2010 | Sold | $59,000$35/sqft |
Source: Public Record Report a problem | ||
Public tax history
| Year | Property taxes | Tax assessment |
|---|---|---|
| 2025 | $1,730 -0.2% | $53,760 -0.2% |
| 2024 | $1,734 +5.6% | $53,880 +5.6% |
| 2023 | $1,641 | $51,000 +6% |
| 2022 | -- | $48,120 |
| 2021 | -- | $48,120 |
| 2020 | -- | $48,120 -0.2% |
| 2019 | $762 +10.6% | $48,240 |
| 2018 | $689 +0.6% | $48,240 |
| 2017 | $685 +0.6% | $48,240 |
| 2016 | $680 | $48,240 -14% |
| 2015 | $680 -10.7% | $56,100 +1.2% |
| 2014 | $762 -45.3% | $55,440 +2.4% |
| 2013 | $1,392 | $54,120 +6.6% |
| 2012 | $1,392 -10.8% | $50,760 -8.6% |
| 2011 | $1,560 +237.5% | $55,560 +237.5% |
| 2010 | $462 | $16,460 -57.9% |
| 2009 | -- | $39,100 +137.5% |
| 2008 | -- | $16,460 +2.2% |
| 2007 | -- | $16,110 -57.7% |
| 2006 | -- | $38,130 -29.8% |
| 2005 | -- | $54,300 |
| 2004 | -- | $54,300 +2.7% |
| 2003 | -- | $52,860 |
| 2002 | -- | $52,860 +18.7% |
| 2001 | -- | $44,520 |
Find assessor info on the county website
Monthly payment
Est. payment
Payment breakdown
Explore the cost of this home by adjusting the details. Changes won't be saved.Climate risks
Neighborhood: West Side
Nearby schools
Schools provided by the listing agent
- Elementary: Westside/Mary C. Snow
- Middle: West Side
- High: Capital
Source: KVBR. This data may not be complete. We recommend contacting the local school district to confirm school assignments for this home.

Similar homes
- $139,9003 bd2 ba1.8k sqft805 6th St, Charleston, WV 25302For Sale
 MLS ID #284449, Janet Amores. KVBR
 - $125,0002 bd1 ba1.2k sqft35 Ohio Ave, Charleston, WV 25302For Sale
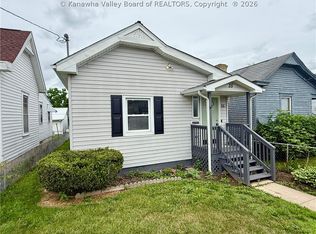 MLS ID #283769, Christina DiFilippo. KVBR
 - $99,9003 bd3 ba1.4k sqft517 Main St, Charleston, WV 25302For Sale
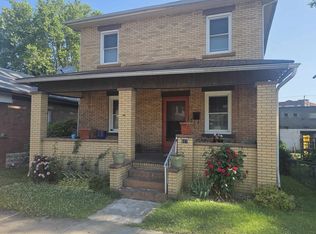
 MLS ID #183929, Ty Davis, Century 21 Homes And Land. HUNTMLS
 - $129,0004 bd4 ba2.5k sqft611 Grant St, Charleston, WV 25302For Sale
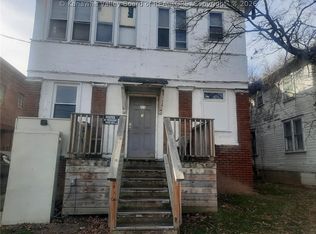 MLS ID #285828, Melody Jordan. KVBR
