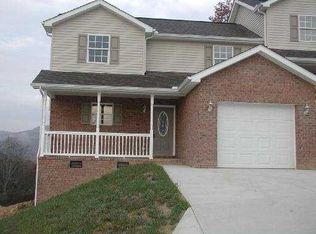
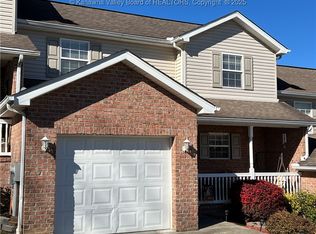
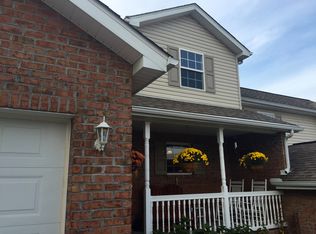
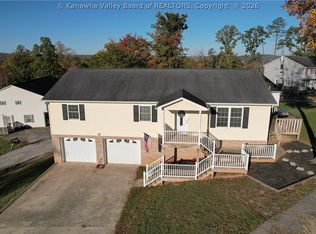
This very well-loved home is an end unit and boasts 3 bedrooms & 2.5 baths. It has the primary bedroom & laundry on the main floor, plus some extra storage room upstairs with larger closets & a 1-car garage. HOA takes care of snow removal.
For sale
$275,000
19 Moonlight Dr, Elkview, WV 25071
3beds
1,420sqft
Townhouse, Single Family Residence
Built in 2008
-- sqft lot
$267,100 Zestimate®
$194/sqft
$10/mo HOA
What's special
End unitExtra storage room upstairsLarger closets
- 33 days
- 243
- 11
Zillow last checked:
Listing updated:
Listed by:
Natalie Cowley,
Old Colony 304-344-2581
Source: KVBR,MLS#: 285191 Originating MLS: Kanawha Valley Board of REALTORS
Originating MLS: Kanawha Valley Board of REALTORSFacts & features
Interior
Bedrooms & bathrooms
- Bedrooms: 3
- Bathrooms: 3
- Full bathrooms: 2
- 1/2 bathrooms: 1
Primary bedroom
- Description: Primary Bedroom
- Level: Main
- Dimensions: 13.04X11.06
Bedroom 2
- Description: Bedroom 2
- Level: Upper
- Dimensions: 14.08X10.04
Bedroom 3
- Description: Bedroom 3
- Level: Upper
- Dimensions: 14.02X10.05
Dining room
- Description: Dining Room
- Level: Main
- Dimensions: 00.00X00.00
Kitchen
- Description: Kitchen
- Level: Main
- Dimensions: 12.10X11.04
Living room
- Description: Living Room
- Level: Main
- Dimensions: 21.04X11.07
Utility room
- Description: Utility Room
- Level: Main
- Dimensions: 05.05X04.00
Heating
- Electric, Forced Air
Cooling
- Central Air
Appliances
- Included: Dishwasher, Electric Range, Microwave, Refrigerator
Features
- Eat-in Kitchen, Great Room, Cable TV
- Flooring: Carpet, Hardwood, Tile
- Windows: Insulated Windows
- Basement: None
- Has fireplace: No
Interior area
- Total interior livable area: 1,420 sqft
Video & virtual tour
Property
Parking
- Total spaces: 1
- Parking features: Attached, Garage, One Car Garage
- Attached garage spaces: 1
Features
- Levels: Two
- Stories: 2
- Patio & porch: Deck, Porch
- Exterior features: Deck, Porch
Lot
- Dimensions: 54 x 35 x 87 x 85
Details
- Parcel number: 900032001800000000
Construction
Type & style
- Home type: Townhouse
- Architectural style: Two Story
- Property subtype: Townhouse, Single Family Residence
Materials
- Brick, Drywall, Vinyl Siding
- Roof: Composition,Shingle
Condition
- Year built: 2008
Utilities & green energy
- Sewer: Public Sewer
- Water: Public
Community & HOA
Community
- Security: Smoke Detector(s)
- Subdivision: None
HOA
- Has HOA: Yes
- HOA fee: $120 annually
Location
- Region: Elkview
Financial & listing details
- Price per square foot: $194/sqft
- Tax assessed value: $194,700
- Annual tax amount: $1,561
- Date on market: 8/26/2026
- Cumulative days on market: 34 days
Estimated market value
$267,100
$254,000 - $280,000
$1,561/mo
Price history
| Date | Event | Price |
|---|---|---|
| 8/26/2026 | Listed for sale | $275,000+1.9%$194/sqft |
Source:  KVBR #285191 Report a problem KVBR #285191 Report a problem | ||
| 9/4/2025 | Sold | $270,000-1.8%$190/sqft |
Source: KVBR #279501 Report a problem | ||
| 8/1/2025 | Pending sale | $275,000$194/sqft |
Source: KVBR #279501 Report a problem | ||
| 7/30/2025 | Listed for sale | $275,000+63.7%$194/sqft |
Source: KVBR #279501 Report a problem | ||
| 9/30/2016 | Sold | $168,000+5.1%$118/sqft |
Source: KVBR #206804 Report a problem | ||
| 12/28/2011 | Sold | $159,900$113/sqft |
Source: Public Record Report a problem | ||
Public tax history
| Year | Property taxes | Tax assessment |
|---|---|---|
| 2025 | $1,472 | $116,830 |
| 2024 | $1,472 +5.5% | $116,830 +5.5% |
| 2023 | $1,395 | $110,710 +5% |
| 2022 | -- | $105,430 |
| 2021 | -- | $105,430 |
| 2020 | -- | $105,430 |
| 2019 | $1,328 +12.5% | $105,430 |
| 2018 | $1,181 -0.2% | $105,430 +0% |
| 2017 | $1,183 -0.2% | $105,420 |
| 2016 | $1,185 | $105,420 |
| 2015 | $1,185 +3% | $105,420 +1.2% |
| 2014 | $1,150 | $104,220 |
Find assessor info on the county website
Monthly payment
Est. payment
Payment breakdown
Explore the cost of this home by adjusting the details. Changes won't be saved.Climate risks
Neighborhood: Pinch
Nearby schools
Schools provided by the listing agent
- Elementary: Elk Center
- Middle: Elkview
- High: Herbert Hoover
Source: KVBR. This data may not be complete. We recommend contacting the local school district to confirm school assignments for this home.
Similar homes
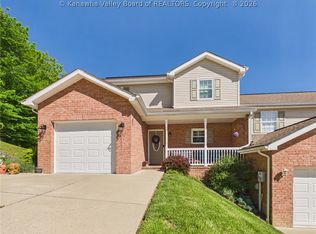
- $290,0003 bd3 ba1.6k sqft20 Moonlight Dr, Elkview, WV 25071For Sale
 MLS ID #283512, Darlene Dingess-Adkins. KVBR
 - $265,0003 bd2 ba1.6k sqft7 Alexa Way, Elkview, WV 25071For Sale
 MLS ID #285182, Christina Pepper. KVBR
 - $264,0003 bd2 ba2.1k sqft3956 Indian Creek Rd, Elkview, WV 25071For Sale
 MLS ID #284816, Holly Bohman. KVBR
 - $182,4004 bd3 ba1.9k sqft120 Wildwood Dr, Elkview, WV 25071For Sale
 MLS ID #285394, Amber Mouser. KVBR
