Looking for peaceful waterfront living with plenty of space and a convenient location? This spacious 4-bedroom, 2.5-bath home offers the perfect combination of comfort and accessibility, just minutes from the interstate and area hospitals. Enjoy generous living areas on both the main and lower levels, providing ample room for relaxing and entertaining. Step outside to take in the serene waterfront setting, with a permit already in place to build your own private dock. Don’t miss this rare opportunity to enjoy waterfront living in a prime location!
For sale
$247,500
6546 Roosevelt Ave #A, Charleston, WV 25304
4beds
2,314sqft
:
Get pre-qualified$1,577/mo
Single Family Residence
Built in 1953
9,583 Square Feet Lot
$244,700 Zestimate®
$107/sqft
$-- HOA
What's special
Serene waterfront setting
- 14 days |
- 1,130 |
- 77 |
Zillow last checked:
Listing updated:
Listed by:
Kresta Hill,
Berkshire Hathaway Home Services Professional Real 304-346-0300
Source: KVBR,MLS#: 284648 Originating MLS: Kanawha Valley Board of REALTORS
Originating MLS: Kanawha Valley Board of REALTORSFacts & features
Interior
Bedrooms & bathrooms
- Bedrooms: 4
- Bathrooms: 3
- Full bathrooms: 2
- 1/2 bathrooms: 1
Primary bedroom
- Description: Primary Bedroom
- Level: Upper
- Dimensions: 22.6x9.9
Bedroom 2
- Description: Bedroom 2
- Level: Upper
- Dimensions: 11.4x10.1
Bedroom 3
- Description: Bedroom 3
- Level: Upper
- Dimensions: 14.8x11.3
Den
- Description: Den
- Level: Lower
- Dimensions: 22.10x10.1
Dining room
- Description: Dining Room
- Level: Main
- Dimensions: 11.5x11.3
Kitchen
- Description: Kitchen
- Level: Main
- Dimensions: 11.3x11.3
Living room
- Description: Living Room
- Level: Main
- Dimensions: 22.6x12.4
Utility room
- Description: Utility Room
- Level: Lower
- Dimensions: 13.7x10.3
Heating
- Heat Pump
Cooling
- Electric, Heat Pump
Appliances
- Included: Dishwasher, Electric Range, Microwave, Refrigerator
Features
- Separate/Formal Dining Room, Eat-in Kitchen
- Flooring: Carpet, Laminate
- Windows: Insulated Windows
- Basement: Partial
- Has fireplace: No
Interior area
- Total interior livable area: 2,314 sqft
Property
Parking
- Parking features: Carport, Parking Pad
- Has carport: Yes
Features
- Levels: Two
- Stories: 2
- Has view: Yes
- View description: River
- Has water view: Yes
- Water view: River
- Waterfront features: River Access
Lot
- Size: 9,583 Square Feet
Details
- Additional structures: Outbuilding
- Parcel number: 200009007100930001
Construction
Type & style
- Home type: SingleFamily
- Architectural style: Other,Tri-Level,Two Story,Split Level
- Property subtype: Single Family Residence
Materials
- Brick, Drywall, Frame
- Roof: Composition,Shingle
Condition
- Year built: 1953
Utilities & green energy
- Sewer: Public Sewer
- Water: Public
Community & HOA
Community
- Security: Smoke Detector(s)
- Subdivision: None
HOA
- Has HOA: No
Location
- Region: Charleston
Financial & listing details
- Price per square foot: $107/sqft
- Annual tax amount: $1,300
- Date on market: 7/24/2026
Estimated market value
$244,700
$232,000 - $257,000
$1,939/mo
Price history
| Date | Event | Price |
|---|---|---|
| 7/24/2026 | Listed for sale | $247,500-1%$107/sqft |
Source:  KVBR #284648 Report a problem KVBR #284648 Report a problem | ||
| 7/23/2026 | Listing removed | $249,900$108/sqft |
Source: BHHS broker feed #283126 Report a problem | ||
| 5/6/2026 | Pending sale | $249,900$108/sqft |
Source: KVBR #283126 Report a problem | ||
| 4/25/2026 | Listed for sale | $249,900-2.3%$108/sqft |
Source: KVBR #283126 Report a problem | ||
| 4/16/2026 | Listing removed | $255,900$111/sqft |
Source: BHHS broker feed #280714 Report a problem | ||
| 2/19/2026 | Price change | $255,900-1.5%$111/sqft |
Source: KVBR #280714 Report a problem | ||
| 11/4/2025 | Price change | $259,900-1.9%$112/sqft |
Source: KVBR #280714 Report a problem | ||
| 10/15/2025 | Listed for sale | $265,000-3.6%$115/sqft |
Source: KVBR #280714 Report a problem | ||
| 10/7/2025 | Listing removed | $274,900$119/sqft |
Source: KVBR #279713 Report a problem | ||
| 9/27/2025 | Price change | $274,900-1.8%$119/sqft |
Source: KVBR #279713 Report a problem | ||
| 8/27/2025 | Price change | $279,900-3.4%$121/sqft |
Source: KVBR #279713 Report a problem | ||
| 8/13/2025 | Listed for sale | $289,900+31.8%$125/sqft |
Source: KVBR #279713 Report a problem | ||
| 9/20/2023 | Sold | $220,000$95/sqft |
Source: KVBR #266362 Report a problem | ||
| 8/29/2023 | Pending sale | $220,000$95/sqft |
Source: KVBR #266362 Report a problem | ||
| 8/7/2023 | Listed for sale | $220,000+36.6%$95/sqft |
Source: KVBR #266362 Report a problem | ||
| 6/3/2016 | Sold | $161,000$70/sqft |
Source: KVBR #202507 Report a problem | ||
Public tax history
Tax history is unavailable.
Monthly payment
Est. payment
Payment breakdown
Explore the cost of this home by adjusting the details. Changes won't be saved.Climate risks
Neighborhood: Kanawha City
Nearby schools
GreatSchools rating
- 6/10Chamberlain Elementary SchoolGrades: PK-5Distance: 1.6 mi
- 5/10Horace Mann Middle SchoolGrades: 6-8Distance: 2 mi
- 3/10Capital High SchoolGrades: 9-12Distance: 5 mi
Schools provided by the listing agent
- Elementary: Chamberlain
- Middle: Horace Mann
- High: Capital
Source: KVBR. This data may not be complete. We recommend contacting the local school district to confirm school assignments for this home.
- $137,276-- bd-- ba-- sqft6546 Roosevelt Ave, Charleston, WV 25304Off Market
- $166,2004 bd1 ba1.1k sqft6548A Roosevelt Ave, Charleston, WV 25304Off Market
- $137,276-- bd-- ba-- sqft6548 Roosevelt Ave, Charleston, WV 25304Off Market
- $--1 bd1 ba-- sqft6548 Roosevelt Ave APT 2, Charleston, WV 25304Off Market

- $269,9003 bd3 ba2.1k sqft6544 Roosevelt Ave, Charleston, WV 25304Pending
- $188,3003 bd2 ba1.3k sqft6550 Roosevelt Ave, Charleston, WV 25304Off Market
- $215,8003 bd2 ba696 sqft6550 Roosevelt Ave, Charleston, WV 25304Off Market
- $272,9003 bd1 ba2.2k sqft6540 Roosevelt Ave, Charleston, WV 25304Off Market
A local agent can set up tours, give advice and negotiate with sellers.
A local lender can help you make sure your offer is ready when you are.
Similar homes
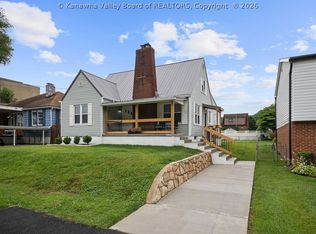
- $279,9003 bd2 ba2.2k sqft6552 Maccorkle Ave SE, Charleston, WV 25304For Sale
 MLS ID #284274, Marlein Habash. KVBR
 - $225,0003 bd2 ba2k sqft6608 Maccorkle Ave SE, Charleston, WV 25304For Sale
 MLS ID #284407, Susan Ann Murad. KVBR
 - $259,0004 bd3 ba2k sqft726 E Donnally Rd, Charleston, WV 25304For Sale
 MLS ID #284194, LORA VANCE. KVBR
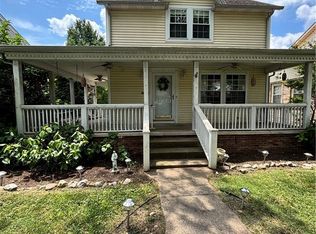
 - $259,9003 bd3 ba2.7k sqft5609 Virginia Ave SE, Charleston, WV 25304For Sale
 MLS ID #284271, William HJ Spencer. KVBR
 - $273,0003 bd3 ba1.8k sqft3604 Staunton Ave SE, Charleston, WV 25304For SaleMLS ID #284838, Judy A. Boggess. KVBR
- $269,0003 bd2 ba2.4k sqft1902 Massey Cir, South Charleston, WV 25303For SaleMLS ID #284876, Kresta Hill. KVBR
- $269,0003 bd3 ba2.1k sqft5 Estill Dr, Charleston, WV 25314For SaleMLS ID #284817, Nick Campbell. KVBR
- $269,9004 bd3 ba2k sqft820 Carroll Rd, Charleston, WV 25314For SaleMLS ID #284747, Misty Harris. KVBR
- $285,5504 bd2 ba1.7k sqft3808 Washington Ave SE, Charleston, WV 25304For SaleMLS ID #283789, Dewayne Duncan. KVBR
- $259,5004 bd2 ba1.8k sqft1129 Emerald Rd, Charleston, WV 25314For SaleMLS ID #284018, Janet Amores. KVBR
- $299,0003 bd3 ba1.4k sqft6510 Maccorkle Ave SE, Charleston, WV 25304For SaleMLS ID #284741, Madeline McPhee. KVBR
- $240,0003 bd2 ba1.8k sqft39 Meadow Ln, Belle, WV 25015For SaleMLS ID #284804, Brittany Davis. KVBR
- $239,9004 bd2 ba2.3k sqft1054 Montrose Dr, South Charleston, WV 25303For SaleMLS ID #282710, Christina Pepper. KVBR
- $249,9004 bd1 ba1.8k sqft163 Myrtle Tree Rd, South Charleston, WV 25309For SaleMLS ID #284284, Wanda Robertson. KVBR
- $259,0003 bd2 ba2.2k sqft1727 Loudon Heights Rd, Charleston, WV 25314For SaleMLS ID #281795, Josie Moore. KVBR
- $235,0004 bd2 ba2.1k sqft140 Swarthmore Ave, Charleston, WV 25302For SaleMLS ID #283324, Misty Harris. KVBR
- $234,0004 bd3 ba1.7k sqft68 Skidmore Ln, Poca, WV 25159For SaleMLS ID #284867, Jesse Dolin. KVBR
- $139,0003 bd2 ba1.4k sqft211 Snow Hill Dr, Charleston, WV 25311For SaleMLS ID #284894, Phyllis J Carpenter. KVBR
- $249,0004 bd2 ba1.3k sqft5003 Frederick Dr, Charleston, WV 25313For SaleMLS ID #284688, Rusty Arthur. KVBR
- $199,0003 bd2 ba1.7k sqft818 Daverton Rd, Charleston, WV 25303For SaleMLS ID #284638, Christopher Hoover. KVBR
