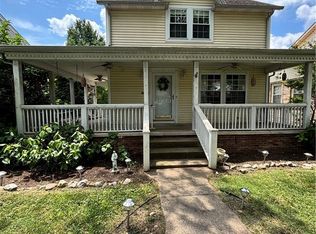
Welcome home to this adorable, well-maintained cottage situated on a large, level riverfront lot in Kanawha City! This charming 3-bedroom, 2.5-bath home has been tastefully updated throughout, including a newer roof and windows for added peace of mind. The main level features a spacious living room, an inviting kitchen, and a bright sunroom overlooking the backyard. Upstairs, you’ll find three comfortable bedrooms and a full bath. The lower level offers a generous recreation room, perfect for entertaining, relaxing, or creating additional living space.
Step outside and enjoy the beautiful riverfront setting. The posts are already in place and river-ready for the addition of a dock, making it easy to embrace waterfront living. Conveniently located close to shopping, dining, schools, and downtown, this move-in-ready home offers the perfect blend of charm, comfort, and recreation.
Pending
$269,900
6544 Roosevelt Ave, Charleston, WV 25304
3beds
2,115sqft
Single Family Residence
Built in 1936
0.34 Acres Lot
$239,600 Zestimate®
$128/sqft
$-- HOA
What's special
Beautiful riverfront settingLarge level riverfront lotAdorable well-maintained cottageNewer roofInviting kitchenThree comfortable bedroomsGenerous recreation room
- 6 days |
- 1,875 |
- 119 |
Likely to sell faster than
Zillow last checked:
Listing updated:
Listed by:
Kresta Hill,
Berkshire Hathaway Home Services Professional Real 304-346-0300
Source: KVBR,MLS#: 284513 Originating MLS: Kanawha Valley Board of REALTORS
Originating MLS: Kanawha Valley Board of REALTORSFacts & features
Interior
Bedrooms & bathrooms
- Bedrooms: 3
- Bathrooms: 3
- Full bathrooms: 2
- 1/2 bathrooms: 1
Primary bedroom
- Description: Primary Bedroom
- Level: Upper
- Dimensions: 13.3x13.11
Bedroom 2
- Description: Bedroom 2
- Level: Upper
- Dimensions: 9x14.2
Bedroom 3
- Description: Bedroom 3
- Level: Upper
- Dimensions: 9.9x13
Dining room
- Description: Dining Room
- Level: Main
- Dimensions: 12.5x11.2
Kitchen
- Description: Kitchen
- Level: Main
- Dimensions: 15.5x12.5
Living room
- Description: Living Room
- Level: Main
- Dimensions: 23.4x14.6
Recreation
- Description: Rec Room
- Level: Lower
- Dimensions: 25.8x13.4
Utility room
- Description: Utility Room
- Level: Lower
- Dimensions: 20.2x12.1
Heating
- Forced Air, Gas
Cooling
- Central Air
Appliances
- Included: Dishwasher, Disposal, Gas Range, Microwave, Refrigerator
Features
- Separate/Formal Dining Room
- Flooring: Carpet, Hardwood, Laminate
- Windows: Insulated Windows
- Basement: Full
- Has fireplace: No
Interior area
- Total interior livable area: 2,115 sqft
Property
Parking
- Parking features: Detached, Garage
- Has garage: Yes
Features
- Levels: Two
- Stories: 2
- Exterior features: Fence
- Fencing: Yard Fenced
- Has view: Yes
- View description: River
- Has water view: Yes
- Water view: River
- Waterfront features: River Access
Lot
- Size: 0.34 Acres
Details
- Parcel number: 200009007100920000
Construction
Type & style
- Home type: SingleFamily
- Architectural style: Two Story
- Property subtype: Single Family Residence
Materials
- Brick, Plaster
- Roof: Composition,Shingle
Condition
- Year built: 1936
Utilities & green energy
- Sewer: Public Sewer
- Water: Public
Community & HOA
Community
- Security: Smoke Detector(s)
HOA
- Has HOA: No
Location
- Region: Charleston
Financial & listing details
- Price per square foot: $128/sqft
- Tax assessed value: $207,000
- Annual tax amount: $1,998
- Date on market: 7/16/2026
- Cumulative days on market: 6 days
Estimated market value
$239,600
$208,000 - $268,000
$1,223/mo
Price history
| Date | Event | Price |
|---|---|---|
| 7/20/2026 | Pending sale | $269,900$128/sqft |
Source:  KVBR #284513 Report a problem KVBR #284513 Report a problem | ||
| 7/16/2026 | Listed for sale | $269,900+52.5%$128/sqft |
Source: KVBR #284513 Report a problem | ||
| 6/1/2005 | Sold | $177,000$84/sqft |
Source: Public Record Report a problem | ||
Public tax history
| Year | Property taxes | Tax assessment |
|---|---|---|
| 2025 | $1,998 | $124,200 |
| 2024 | $1,998 +4.5% | $124,200 +4.5% |
| 2023 | $1,912 | $118,860 +4.7% |
| 2022 | -- | $113,520 |
| 2021 | -- | $113,520 |
| 2020 | -- | $113,520 |
| 2019 | $1,792 +7.2% | $113,520 -3.1% |
| 2018 | $1,672 +0.6% | $117,120 |
| 2017 | $1,662 +0.6% | $117,120 |
| 2016 | $1,652 | $117,120 |
| 2015 | $1,652 +3.6% | $117,120 +1% |
| 2014 | $1,594 +1.4% | $115,980 +0.9% |
| 2013 | $1,572 | $114,960 +0.3% |
| 2012 | $1,572 +7.3% | $114,600 +9.9% |
| 2011 | $1,464 | $104,280 |
| 2010 | $1,464 -1.9% | $104,280 |
| 2009 | $1,493 -0.8% | $104,280 |
| 2008 | $1,505 +3.1% | $104,280 +2.7% |
| 2007 | $1,459 -1.2% | $101,580 |
| 2006 | $1,476 +28.8% | $101,580 +28.8% |
| 2005 | $1,146 | $78,840 |
| 2004 | -- | $78,840 |
| 2003 | -- | $78,840 |
| 2002 | -- | $78,840 |
| 2001 | -- | $78,840 |
Find assessor info on the county website
Monthly payment
Est. payment
Payment breakdown
Explore the cost of this home by adjusting the details. Changes won't be saved.Climate risks
Neighborhood: Kanawha City
Nearby schools
GreatSchools rating
- 6/10Chamberlain Elementary SchoolGrades: PK-5Distance: 1.6 mi
- 5/10Horace Mann Middle SchoolGrades: 6-8Distance: 2.1 mi
- 3/10Capital High SchoolGrades: 9-12Distance: 5 mi
Schools provided by the listing agent
- Elementary: Chamberlain
- Middle: Horace Mann
- High: Capital
Source: KVBR. This data may not be complete. We recommend contacting the local school district to confirm school assignments for this home.
- $276,2003 bd1 ba2.2k sqft6540 Roosevelt Ave, Charleston, WV 25304Off Market
- $239,9003 bd2 ba2.1k sqft6546B Roosevelt Ave, Charleston, WV 25304Off Market
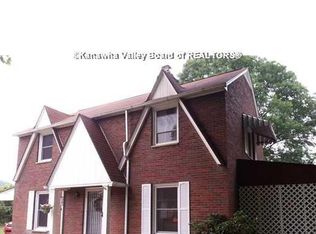
- $137,276-- bd-- ba-- sqft6546 Roosevelt Ave, Charleston, WV 25304Off Market
- $249,9004 bd3 ba2.3k sqft6546 Roosevelt Ave #A, Charleston, WV 25304Pending
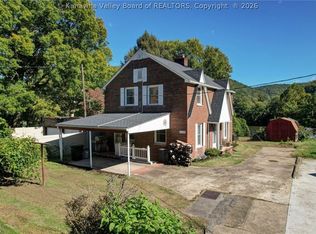
- $167,5004 bd1 ba1.1k sqft6548A Roosevelt Ave, Charleston, WV 25304Off Market
- $137,276-- bd-- ba-- sqft6548 Roosevelt Ave, Charleston, WV 25304Off Market
- $--1 bd1 ba-- sqft6548 Roosevelt Ave APT 2, Charleston, WV 25304Off Market
- $211,4002 bd1 ba1.5k sqft6538 Roosevelt Ave, Charleston, WV 25304Off Market
A local agent can set up tours, give advice and negotiate with sellers.
A local lender can help you make sure your offer is ready when you are.
Similar homes
- $279,9003 bd2 ba2.2k sqft6552 Maccorkle Ave SE, Charleston, WV 25304For Sale
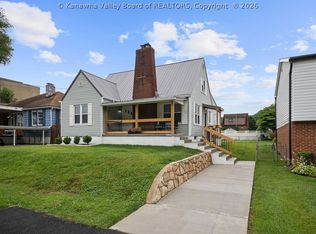 MLS ID #284274, Marlein Habash. KVBR
 - $265,0003 bd2 ba1.4k sqft5603 Kanawha Ave SE, Charleston, WV 25304For Sale
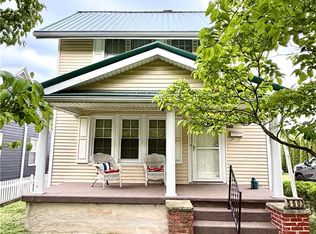 MLS ID #284454, Jason Scott Jordan. KVBR
 - $225,0003 bd2 ba2k sqft6608 Maccorkle Ave SE, Charleston, WV 25304For Sale
 MLS ID #284407, Susan Ann Murad. KVBR
 - $275,0003 bd3 ba2.7k sqft5609 Virginia Ave SE, Charleston, WV 25304For Sale
 MLS ID #284271, William HJ Spencer. KVBR
 - $265,0004 bd3 ba2k sqft726 E Donnally Rd, Charleston, WV 25304For SaleMLS ID #284194, LORA VANCE. KVBR
- $299,0005 bd3 ba2.6k sqft3719 Noyes Ave SE, Charleston, WV 25304For SaleMLS ID #284545, Lisa Morgan. KVBR
- $239,9003 bd2 ba1.8k sqft814 Chappell Rd, Charleston, WV 25304For SaleMLS ID #284299, Jesse Dolin. KVBR
- $--4 bd3 ba2.6k sqft3718 Noyes Ave, Charleston, WV 25304AuctionServiceLink Auction
- $315,0002 bd3 ba1.8k sqft411 46th St SE, Charleston, WV 25304For SaleMLS ID #284576, Marlein Habash. KVBR
- $299,0003 bd3 ba2.1k sqft5410 Virginia Ave SE, Charleston, WV 25304For SaleMLS ID #284124, Nichole Koenig. KVBR
- $269,0003 bd2 ba1.8k sqft822 Sherwood Rd, Charleston, WV 25314For Sale By Owner
- $258,9004 bd2 ba1.5k sqft5514 Staunton Ave SE, Charleston, WV 25304For SaleMLS ID #284350, Gavin Mills. KVBR
- $--3 bd2 ba2k sqft1809 Rosewood Rd, Charleston, WV 25314AuctionAuction.com 2
- $--3 bd3 ba1.6k sqft727 Indiana Ave, Charleston, WV 25302AuctionAuction.com 1
- $255,0003 bd3 ba1.9k sqft404 South St, South Charleston, WV 25303For Sale By Owner
- $285,5504 bd2 ba1.7k sqft3808 Washington Ave SE, Charleston, WV 25304For SaleMLS ID #283789, Dewayne Duncan. KVBR
- $239,9003 bd2 ba1.5k sqft2925 Noyes Ave, Charleston, WV 25304For SaleMLS ID #284334, Joseph Romeo. KVBR
- $220,0002 bd2 ba1.6k sqft729 Chappell Rd, Charleston, WV 25304For SaleMLS ID #283659, Heather Jones. KVBR
- $304,9003 bd3 ba2.2k sqft1603 Wilshire Pl, Charleston, WV 25314For SaleMLS ID #284441, Pamela Lewis. KVBR
- $--3 bd2 ba1.9k sqft116 Willow St, East Bank, WV 25067AuctionServiceLink Auction
