Welcome to this well-maintained 3-bedroom, 2.5-bath home located on a flat, dead-end street with no through traffic. This quiet, family-friendly neighborhood has been a wonderful place to raise a family, offering the perfect setting for evening walks, bike rides, basketball games, and outdoor play, all while enjoying the sense of community created by established, friendly neighbors.
Conveniently located just minutes from South Ridge shopping, the newly developed Park Place area, South Charleston schools, and the local shops and restaurants along D Street, this home also offers quick access to I-64 and is less than a 10-minute drive to both Women and Children's Hospital and WVU Medicine Thomas Hospital.
Inside, you'll find comfortable living spaces designed for both everyday living and entertaining. The finished basement was remodeled in 2025 with updated flooring and a renovated bathroom. A spacious lower-level family room offers flexibility and could easily serve as a fourth bedroom, home office, or recreation space. Generous storage areas beneath the stairs and adjacent to the laundry room provide ample room for organization, while the laundry room itself features extensive cabinetry and countertop space.
Step outside to enjoy your morning coffee on the newer back deck or unwind in the hot tub after a long day. The beautifully landscaped backyard features custom stonework that creates multiple terraced garden areas along the hillside, adding both charm and functionality. Whether hosting family gatherings, entertaining friends, or relaxing around the fire pit on a summer evening, this outdoor space offers something for everyone.
The attached two-car garage provides plenty of room for vehicles, tools, and hobbies, complete with a built-in workbench and additional storage space.
This home combines convenience, community, and versatile living spaces. We have loved raising our family in this home. From bike rides and basketball games on our quiet street to gathering with neighbors and friends, this house has been the backdrop for many wonderful memories. While we are moving to be closer to and care for family members, leaving this neighborhood is bittersweet. We hope the next owners will love this home and community as much as we have and create memories of their own for years to come.
For sale by owner
$255,000
404 South St, South Charleston, WV 25303
3beds
2,024sqft
:
Get pre-qualified$1,607/mo
SingleFamily
Built in 1973
1.9 Acres Lot
$-- Zestimate®
$126/sqft
$-- HOA
What's special
Hot tubSpacious lower-level family roomNewer back deck
- 18 days |
- 770 |
- 52 |
Listed by:
Property Owner (304) 419-4834
Facts & features
Interior
Bedrooms & bathrooms
- Bedrooms: 3
- Bathrooms: 3
- Full bathrooms: 2
- 1/2 bathrooms: 1
Heating
- Forced air, Heat pump, Electric
Cooling
- Central
Appliances
- Included: Dishwasher, Dryer, Microwave, Range / Oven, Refrigerator, Washer
Features
- Flooring: Carpet, Linoleum / Vinyl, Slate
- Basement: Finished
- Has fireplace: Yes
Interior area
- Total interior livable area: 2,024 sqft
Property
Parking
- Total spaces: 3
- Parking features: Garage - Attached
Features
- Exterior features: Other, Brick
- Has spa: Yes
Lot
- Size: 1.9 Acres
Details
- Parcel number: 2022002800820001
Construction
Type & style
- Home type: SingleFamily
Materials
- masonry
- Roof: Composition
Condition
- New construction: No
- Year built: 1973
Community & HOA
Location
- Region: South Charleston
Financial & listing details
- Price per square foot: $126/sqft
- Tax assessed value: $151,500
- Annual tax amount: $1,486
- Date on market: 7/17/2026
Estimated market value
Not available
Estimated sales range
Not available
$1,886/mo
Price history
| Date | Event | Price |
|---|---|---|
| 7/17/2026 | Listed for sale | $255,000+82.1%$126/sqft |
Source: Owner Report a problem | ||
| 5/18/2015 | Sold | $140,000-12.5%$69/sqft |
Source:  KVBR #152709 Report a problem KVBR #152709 Report a problem | ||
| 4/3/2015 | Pending sale | $160,000$79/sqft |
Source: RUNYAN & ASSOCIATES REALTORS #152709 Report a problem | ||
| 10/23/2014 | Price change | $160,000-3%$79/sqft |
Source: Runyan & Associates, REALTORS #152709 Report a problem | ||
| 7/17/2014 | Listed for sale | $165,000$82/sqft |
Source: Runyan & Assoc. #152709 Report a problem | ||
Public tax history
| Year | Property taxes | Tax assessment |
|---|---|---|
| 2025 | $1,486 -1% | $90,900 -1% |
| 2024 | $1,502 +1.8% | $91,860 +1.8% |
| 2023 | $1,475 | $90,240 -1.1% |
| 2022 | -- | $91,260 +10.7% |
| 2021 | -- | $82,440 |
| 2020 | -- | $82,440 -1.2% |
| 2019 | $1,363 +9.6% | $83,400 |
| 2018 | $1,244 +8% | $83,400 +8.4% |
| 2017 | $1,152 -0.1% | $76,920 |
| 2016 | $1,153 | $76,920 -1.1% |
| 2015 | $1,153 +37.4% | $77,760 +1.2% |
| 2014 | $839 +4.4% | $76,860 +5.3% |
| 2013 | $804 | $72,960 -1.6% |
| 2012 | $804 -5.8% | $74,160 -2.8% |
| 2011 | $853 +15.7% | $76,320 +11.4% |
| 2010 | $737 -2.8% | $68,520 -1% |
| 2009 | $759 -1.5% | $69,180 |
| 2008 | $771 -0.9% | $69,180 -1% |
| 2007 | $778 -1.1% | $69,900 |
| 2006 | $786 +0.2% | $69,900 +0.1% |
| 2005 | $785 | $69,840 |
| 2004 | -- | $69,840 |
| 2003 | -- | $69,840 -0.1% |
| 2002 | -- | $69,900 |
| 2001 | -- | $69,900 |
Find assessor info on the county website
Monthly payment
Est. payment
Payment breakdown
Explore the cost of this home by adjusting the details. Changes won't be saved.Climate risks
Neighborhood: 25303
Nearby schools
GreatSchools rating
- 6/10Montrose Elementary SchoolGrades: PK-5Distance: 0.3 mi
- 3/10South Charleston Middle SchoolGrades: 6-8Distance: 0.4 mi
- 3/10South Charleston High SchoolGrades: 9-12Distance: 2.7 mi
Schools provided by the listing agent
- Elementary: Montrose
- Middle: S. Charleston
- High: S. Charleston
Source: The MLS. This data may not be complete. We recommend contacting the local school district to confirm school assignments for this home.
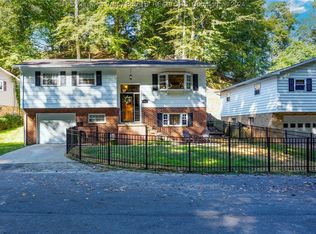
- $200,0003 bd2 ba1.5k sqft406 South St, South Charleston, WV 25303Sold
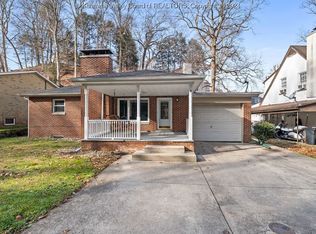
- $169,5002 bd2 ba1.9k sqft402 South St, South Charleston, WV 25303Sold
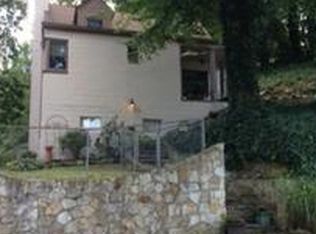
- $173,6002 bd1 ba1.5k sqft312 Macon St, South Charleston, WV 25303Off Market
- $198,9003 bd2 ba1.4k sqft400 South St, South Charleston, WV 25303Off Market
- $182,3003 bd2 ba1.6k sqft306 Macon St, South Charleston, WV 25303Off Market
- $175,0002 bd2 ba1.9k sqft308 Macon St, South Charleston, WV 25303Sold
- $246,1003 bd1 ba1.6k sqft408 South St, South Charleston, WV 25303Off Market
- $126,8002 bd1 ba949 sqft304 Macon St, South Charleston, WV 25303Off Market
A local agent can set up tours, give advice and negotiate with sellers.
A local lender can help you make sure your offer is ready when you are.
Similar homes
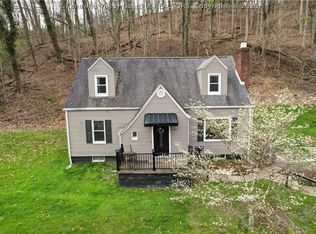
- $239,9004 bd2 ba2.3k sqft1054 Montrose Dr, South Charleston, WV 25303For Sale
 MLS ID #282710, Christina Pepper. KVBR
 - $179,0004 bd2 ba2.4k sqft2516 Spring St SW, South Charleston, WV 25303Auction
 MLS ID #11912847, Taylor Ramsey, Joe R. Pyle Complete Auction and Realty Service. My State MLS
 - $289,9003 bd3 ba2.2k sqft1009 Rustling Rd, South Charleston, WV 25303For Sale
 MLS ID #284697, Marie McDavid. KVBR
 - $199,0003 bd2 ba1.7k sqft818 Daverton Rd, Charleston, WV 25303For Sale
 MLS ID #284638, Christopher Hoover. KVBR
 - $345,0005 bd4 ba2.9k sqft1231 Thomas Rd, South Charleston, WV 25303For SaleMLS ID #284518, Mary Ann Hare. KVBR
- $219,5003 bd2 ba1.5k sqft1102 Thorne Rd, South Charleston, WV 25303For SaleMLS ID #284604, Amber Mouser. KVBR
- $215,0004 bd3 ba2.1k sqft1814 Beechwood Dr, South Charleston, WV 25303For SaleMLS ID #283498, Kimberly Jarrouj. KVBR
- $235,0003 bd2 ba1.8k sqft822 Sherwood Rd, Charleston, WV 25314For Sale By Owner
- $269,9004 bd3 ba2k sqft820 Carroll Rd, Charleston, WV 25314For SaleMLS ID #284747, Misty Harris. KVBR
- $269,0003 bd3 ba2.1k sqft5 Estill Dr, Charleston, WV 25314For SaleMLS ID #284817, Nick Campbell. KVBR
- $--4 bd3 ba2k sqft284 Eureka Rd, Charleston, WV 25314AuctionAuction.com 2
- $--3 bd2 ba2k sqft1809 Rosewood Rd, Charleston, WV 25314AuctionAuction.com 2
- $259,5004 bd2 ba1.8k sqft1129 Emerald Rd, Charleston, WV 25314For SaleMLS ID #284018, Janet Amores. KVBR
- $140,0003 bd3 ba1.6k sqft831 Daverton Rd, South Charleston, WV 25303For Sale By Owner
- $249,9004 bd1 ba1.8k sqft163 Myrtle Tree Rd, South Charleston, WV 25309For SaleMLS ID #284284, Wanda Robertson. KVBR
- $--3 bd3 ba1.6k sqft727 Indiana Ave, Charleston, WV 25302AuctionAuction.com 1
- $304,9003 bd3 ba2.2k sqft1603 Wilshire Pl, Charleston, WV 25314For SaleMLS ID #284441, Pamela Lewis. KVBR
- $193,5004 bd3 ba2.5k sqft822 Whispering Way, South Charleston, WV 25303For SaleMLS ID #282596, Elishua Brown. KVBR
- $139,9003 bd2 ba1.1k sqft2743 Daniels Ave, South Charleston, WV 25303For SaleMLS ID #284521, Josh McGrath. KVBR
- $--3 bd2 ba1.9k sqft5012 Buffy Dr, Cross Lanes, WV 25313AuctionAuction.com 2
