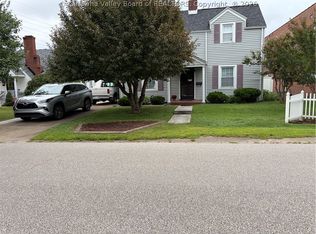
Welcome home to this charming 5 bdr 2.5 bath residense that perfectly blends classic character with modern updates. From the moment you arrive, the inviting front porch and eye-catching red front door create a welcoming first impression. Inside you will find beautiful hardwood floors throughout much of the home, with spacious living areas designed for both everyday living and entertaining. The newly updated bathrooms offer fresh stylish finishes while the kitchen features brand new stainless steel appliances. A large sunroom provides the perfect space to relax and enjoy morning coffee. The unfinished basement offers possibilities for storage workshop or future expansion.
For sale
Price cut: $14K (7/31)
$285,000
3719 Noyes Ave SE, Charleston, WV 25304
5beds
2,650sqft
:
Get pre-qualifiedN/A
Single Family Residence
Built in 1948
6,000 Square Feet Lot
$271,500 Zestimate®
$108/sqft
$-- HOA
What's special
Inviting front porch
- 29 days |
- 1,307 |
- 65 |
Zillow last checked:
Listing updated:
Listed by:
Lisa Morgan,
Old Colony 304-344-2581
Source: KVBR,MLS#: 284545 Originating MLS: Kanawha Valley Board of REALTORS
Originating MLS: Kanawha Valley Board of REALTORSFacts & features
Interior
Bedrooms & bathrooms
- Bedrooms: 5
- Bathrooms: 3
- Full bathrooms: 2
- 1/2 bathrooms: 1
Primary bedroom
- Description: Primary Bedroom
- Level: Main
- Dimensions: 14.06x10.04
Bedroom
- Description: Other Bedroom
- Level: Upper
- Dimensions: 15.11x14.09
Bedroom 2
- Description: Bedroom 2
- Level: Main
- Dimensions: 14.03x08.09
Bedroom 3
- Description: Bedroom 3
- Level: Main
- Dimensions: 10.06x11.00
Bedroom 4
- Description: Bedroom 4
- Level: Upper
- Dimensions: 18.04x09.10
Dining room
- Description: Dining Room
- Level: Main
- Dimensions: 15.06x09.04
Kitchen
- Description: Kitchen
- Level: Main
- Dimensions: 17.02x13.07
Living room
- Description: Living Room
- Level: Main
- Dimensions: 18.05x13.06
Other
- Description: Other
- Level: Main
- Dimensions: 23.09x09.01
Heating
- Forced Air, Gas
Cooling
- Central Air
Appliances
- Included: Dishwasher, Electric Range, Refrigerator
Features
- Separate/Formal Dining Room, Eat-in Kitchen, Cable TV
- Flooring: Hardwood, Vinyl
- Windows: Insulated Windows
- Basement: Full
- Has fireplace: No
Interior area
- Total interior livable area: 2,650 sqft
Property
Parking
- Total spaces: 1
- Parking features: Garage, One Car Garage
- Garage spaces: 1
Features
- Patio & porch: Patio, Porch
- Exterior features: Fence, Porch, Patio, Storage
- Fencing: Yard Fenced
Lot
- Size: 6,000 Square Feet
- Dimensions: 50 x 120 x 50 x 120
Details
- Additional structures: Storage
- Parcel number: 130018003800000000
Construction
Type & style
- Home type: SingleFamily
- Property subtype: Single Family Residence
Materials
- Brick, Drywall, Vinyl Siding
- Roof: Composition,Shingle
Condition
- Year built: 1948
Utilities & green energy
- Sewer: Public Sewer
- Water: Public
Community & HOA
Community
- Security: Smoke Detector(s)
- Subdivision: Na
HOA
- Has HOA: No
Location
- Region: Charleston
Financial & listing details
- Price per square foot: $108/sqft
- Tax assessed value: $175,500
- Annual tax amount: $3,053
- Date on market: 7/16/2026
- Cumulative days on market: 29 days
Estimated market value
$271,500
$258,000 - $285,000
$2,367/mo
Price history
| Date | Event | Price |
|---|---|---|
| 7/31/2026 | Price change | $285,000-4.7%$108/sqft |
Source:  KVBR #284545 Report a problem KVBR #284545 Report a problem | ||
| 7/16/2026 | Listed for sale | $299,000+130%$113/sqft |
Source: KVBR #284545 Report a problem | ||
| 12/12/2025 | Sold | $130,000-25.7%$49/sqft |
Source: Public Record Report a problem | ||
| 4/20/2021 | Listing removed | -- |
Source:  Berkshire Hathaway HomeServices Report a problem Berkshire Hathaway HomeServices Report a problem | ||
| 3/29/2021 | Pending sale | $175,000$66/sqft |
Source: KVBR #245042 Report a problem | ||
| 2/23/2021 | Price change | $175,000-5.4%$66/sqft |
Source: KVBR #245042 Report a problem | ||
| 12/22/2020 | Price change | $185,000-5.6%$70/sqft |
Source: Berkshire Hathaway HS GER #245042 Report a problem | ||
| 10/23/2020 | Price change | $195,900-10.9%$74/sqft |
Source: RE/MAX of Huntington, Teays Valley & Charleston #236846 Report a problem | ||
| 2/4/2020 | Listed for sale | $219,900$83/sqft |
Source: RE/MAX of Huntington, Teays Valley & Charleston #236846 Report a problem | ||
Public tax history
| Year | Property taxes | Tax assessment |
|---|---|---|
| 2025 | $3,389 | $105,300 |
| 2024 | $3,389 +5.2% | $105,300 +5.2% |
| 2023 | $3,221 | $100,080 |
| 2022 | -- | $100,080 +4.3% |
| 2021 | -- | $96,000 -0.1% |
| 2020 | -- | $96,120 |
| 2019 | $1,202 +10.6% | $96,120 |
| 2018 | $1,087 +0.6% | $96,120 |
| 2017 | $1,080 +0.6% | $96,120 |
| 2016 | $1,073 | $96,120 +0.3% |
| 2015 | $1,073 +4.3% | $95,820 +1% |
| 2014 | $1,029 +11.7% | $94,860 +1% |
| 2013 | $921 | $93,960 +7.8% |
| 2012 | $921 +15.3% | $87,180 +13.3% |
| 2011 | $799 | $76,920 |
| 2010 | $799 -3% | $76,920 -0.9% |
| 2009 | $824 -0.8% | $77,580 |
| 2008 | $831 +2.9% | $77,580 +1.8% |
| 2007 | $807 -1.2% | $76,200 |
| 2006 | $817 -0.1% | $76,200 -0.1% |
| 2005 | $818 | $76,260 |
| 2004 | -- | $76,260 +0.2% |
| 2003 | -- | $76,080 |
| 2002 | -- | $76,080 |
| 2001 | -- | $76,080 |
Find assessor info on the county website
Monthly payment
Est. payment
Payment breakdown
Explore the cost of this home by adjusting the details. Changes won't be saved.Climate risks
Neighborhood: Kanawha City
Nearby schools
GreatSchools rating
- 6/10Kanawha City Elementary SchoolGrades: PK-5Distance: 0.1 mi
- 5/10Horace Mann Middle SchoolGrades: 6-8Distance: 0.5 mi
- 3/10Capital High SchoolGrades: 9-12Distance: 3.3 mi
Schools provided by the listing agent
- Elementary: Kanawha City
- Middle: Horace Mann
- High: Capital
Source: KVBR. This data may not be complete. We recommend contacting the local school district to confirm school assignments for this home.
- $220,4005 bd2 ba2.6k sqft3721 Noyes Ave SE, Charleston, WV 25304Off Market

- $198,6003 bd1 ba1.2k sqft3717 Noyes Ave, Charleston, WV 25304Off Market
- $307,6003 bd2 ba1.4k sqft3715 Noyes Ave SE, Charleston, WV 25304Off Market
- $356,6004 bd2 ba3.8k sqft3713 Noyes Ave SE, Charleston, WV 25304Off Market
- $190,0003 bd2 ba1.4k sqft3801 Noyes Ave, Charleston, WV 25304Sold
- $190,0003 bd1 ba1.4k sqft3801 Noyes Ave SE, Charleston, WV 25304Sold
- $326,7004 bd3 ba2.8k sqft3718 Noyes Ave SE, Charleston, WV 25304Off Market
- $--4 bd3 ba2.6k sqft3718 Noyes Ave, Charleston, WV 25304Auction
A local agent can set up tours, give advice and negotiate with sellers.
A local lender can help you make sure your offer is ready when you are.
Similar homes
- $319,9005 bd4 ba2.3k sqft3714 Washington Ave SE, Charleston, WV 25304For Sale
 MLS ID #284962, Marie McDavid. KVBR
 - $--4 bd3 ba2.6k sqft3718 Noyes Ave, Charleston, WV 25304Auction
 ServiceLink Auction
 - $285,5504 bd2 ba1.7k sqft3808 Washington Ave SE, Charleston, WV 25304For Sale
 MLS ID #283789, Dewayne Duncan. KVBR
 - $273,0003 bd3 ba1.8k sqft3604 Staunton Ave SE, Charleston, WV 25304For Sale
 MLS ID #284838, Judy A. Boggess. KVBR
 - $279,9003 bd2 ba2.2k sqft6552 Maccorkle Ave SE, Charleston, WV 25304For SaleMLS ID #284274, Marlein Habash. KVBR
- $259,0004 bd3 ba2k sqft726 E Donnally Rd, Charleston, WV 25304For SaleMLS ID #284194, LORA VANCE. KVBR
- $247,5004 bd3 ba2.3k sqft6546 Roosevelt Ave #A, Charleston, WV 25304For SaleMLS ID #284648, Kresta Hill. KVBR
- $379,0003 bd2 ba2.6k sqft3707 Virginia Ave SE, Charleston, WV 25304For SaleMLS ID #284722, Don Stover. KVBR
- $274,9005 bd3 ba2.3k sqft2297 Larwood Dr, Charleston, WV 25302For SaleMLS ID #284135, Janet Amores. KVBR
- $259,9003 bd3 ba2.7k sqft5609 Virginia Ave SE, Charleston, WV 25304For SaleMLS ID #284271, William HJ Spencer. KVBR
- $315,0002 bd3 ba1.8k sqft411 46th St SE, Charleston, WV 25304For SaleMLS ID #284576, Marlein Habash. KVBR
- $250,0003 bd2 ba2.4k sqft812 Chappell Rd, Charleston, WV 25304For SaleMLS ID #284385, Angela Mayfield. KVBR
- $284,0004 bd2 ba1.7k sqft4013 Venable Ave SE, Charleston, WV 25304For Sale By Owner
- $290,0003 bd2 ba1.9k sqft305 Swarthmore Ave, Charleston, WV 25302For SaleMLS ID #284921, Scott Jones. KVBR
- $299,0004 bd3 ba2.7k sqft906 Wilkie Dr, Charleston, WV 25314For SaleMLS ID #284485, Angela Mayfield. KVBR
- $220,0002 bd2 ba1.6k sqft729 Chappell Rd, Charleston, WV 25304For SaleMLS ID #283659, Heather Jones. KVBR
- $239,9004 bd2 ba2.3k sqft1054 Montrose Dr, South Charleston, WV 25303For SaleMLS ID #284956, Christina Pepper. KVBR
- $299,0003 bd3 ba1.4k sqft6508 Maccorkle Ave SE, Charleston, WV 25304For SaleMLS ID #284949, Madeline McPhee. KVBR
- $269,0003 bd3 ba2.1k sqft5 Estill Dr, Charleston, WV 25314For SaleMLS ID #284817, Nick Campbell. KVBR
- $240,0003 bd2 ba1.6k sqft1235 Johnson Rd, Charleston, WV 25314For SaleMLS ID #285016, Amy Lilly. KVBR
