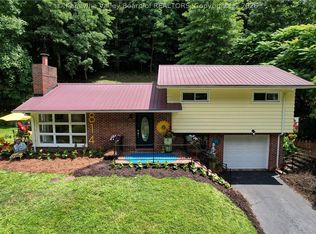
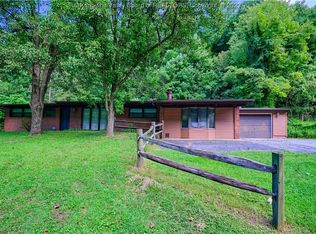
Looking for space? This well-maintained home features two large family rooms, giving everyone room to spread out. The rear family room is filled with natural light from a wall of windows and opens to a private stone patio overlooking a wooded backyard. Hardwood, luxury vinyl plank, and tile flooring throughout. The primary suite offers an ensuite bath, while the galley style kitchen has everything you need. The lower level includes a den/rec room and laundry. Make this your new home!
For sale
Price cut: $7K (8/24)
$243,000
812 Chappell Rd, Charleston, WV 25304
3beds
2,404sqft
Single Family Residence
Built in 1955
-- sqft lot
$230,200 Zestimate®
$101/sqft
$-- HOA
What's special
Two large family roomsPrivate stone patioOverlooking a wooded backyardGalley style kitchen
- 67 days
- 1,126
- 94
Zillow last checked:
Listing updated:
Listed by:
Angela Mayfield,
Better Homes and Gardens Real Estate Central 304-201-7653
Source: KVBR,MLS#: 284385 Originating MLS: Kanawha Valley Board of REALTORS
Originating MLS: Kanawha Valley Board of REALTORSFacts & features
Interior
Bedrooms & bathrooms
- Bedrooms: 3
- Bathrooms: 2
- Full bathrooms: 2
Primary bedroom
- Description: Primary Bedroom
- Level: Upper
- Dimensions: 15.6 x 12.3
Bedroom 2
- Description: Bedroom 2
- Level: Upper
- Dimensions: 13.2 x 10.0
Bedroom 3
- Description: Bedroom 3
- Level: Upper
- Dimensions: 10.0 x 9.9
Den
- Description: Den
- Level: Main
- Dimensions: 24.5 x 14.5
Dining room
- Description: Dining Room
- Level: Main
- Dimensions: 9.5 x 8.6
Family room
- Description: Family Room
- Level: Main
- Dimensions: 24.5 x 14.9
Kitchen
- Description: Kitchen
- Level: Main
- Dimensions: 11.4 x 8.6
Living room
- Description: Living Room
- Level: Main
- Dimensions: 21.3 x 13.7
Recreation
- Description: Rec Room
- Level: Lower
- Dimensions: 15.9 x 13.2
Utility room
- Description: Utility Room
- Level: Lower
- Dimensions: 7.5 x 13.6
Heating
- Forced Air, Gas
Cooling
- Central Air
Appliances
- Included: Dishwasher, Electric Range, Disposal, Refrigerator
Features
- Separate/Formal Dining Room, Fireplace
- Flooring: Hardwood, Laminate, Tile
- Windows: Insulated Windows
- Basement: Partial,Sump Pump
- Number of fireplaces: 2
- Fireplace features: Insert
Interior area
- Total interior livable area: 2,404 sqft
Property
Parking
- Total spaces: 1
- Parking features: Attached, Garage, One Car Garage, Parking Pad
- Attached garage spaces: 1
Features
- Patio & porch: Patio, Porch
- Exterior features: Porch, Patio
Lot
- Dimensions: 100 x 100 x 400 x 400
- Features: Wooded
Details
- Parcel number: 090056001100000000
Construction
Type & style
- Home type: SingleFamily
- Architectural style: Tri-Level,Split Level
- Property subtype: Single Family Residence
Materials
- Brick, Drywall
- Roof: Metal
Condition
- Year built: 1955
Utilities & green energy
- Sewer: Public Sewer
- Water: Public
Community & HOA
Community
- Security: Smoke Detector(s)
HOA
- Has HOA: No
Location
- Region: Charleston
Financial & listing details
- Price per square foot: $101/sqft
- Tax assessed value: $189,000
- Annual tax amount: $1,825
- Date on market: 7/15/2026
- Cumulative days on market: 51 days
Estimated market value
$230,200
$219,000 - $242,000
$2,355/mo
Price history
| Date | Event | Price |
|---|---|---|
| 9/11/2026 | Listed for sale | $243,000$101/sqft |
Source:  KVBR #284385 Report a problem KVBR #284385 Report a problem | ||
| 9/2/2026 | Pending sale | $243,000$101/sqft |
Source: KVBR #284385 Report a problem | ||
| 8/24/2026 | Price change | $243,000-2.8%$101/sqft |
Source: KVBR #284385 Report a problem | ||
| 7/27/2026 | Listed for sale | $250,000$104/sqft |
Source: KVBR #284385 Report a problem | ||
| 7/20/2026 | Pending sale | $250,000$104/sqft |
Source: KVBR #284385 Report a problem | ||
| 7/15/2026 | Listed for sale | $250,000+35.1%$104/sqft |
Source: KVBR #284385 Report a problem | ||
| 11/21/2023 | Sold | $185,000-2.1%$77/sqft |
Source: KVBR #267348 Report a problem | ||
| 10/16/2023 | Pending sale | $189,000$79/sqft |
Source: KVBR #267348 Report a problem | ||
| 10/10/2023 | Listed for sale | $189,000$79/sqft |
Source: KVBR #267348 Report a problem | ||
Public tax history
| Year | Property taxes | Tax assessment |
|---|---|---|
| 2025 | $1,825 | $113,400 |
| 2024 | $1,825 +5.5% | $113,400 +5.5% |
| 2023 | $1,730 | $107,520 +5.7% |
| 2022 | -- | $101,700 |
| 2021 | -- | $101,700 |
| 2020 | -- | $101,700 |
| 2019 | $1,290 +10.6% | $101,700 |
| 2018 | $1,167 +0.6% | $101,700 |
| 2017 | $1,159 -0.8% | $101,700 -1.1% |
| 2016 | $1,168 | $102,840 |
| 2015 | $1,168 +2.7% | $102,840 +0.1% |
| 2014 | $1,138 +12.2% | $102,780 +1.2% |
| 2013 | $1,013 | $101,580 +8.2% |
| 2012 | $1,013 +6.6% | $93,900 +7% |
| 2011 | $951 -1.3% | $87,720 -1% |
| 2010 | $963 -1.9% | $88,620 |
| 2009 | $982 -0.8% | $88,620 |
| 2008 | $990 +26.3% | $88,620 +18.8% |
| 2007 | $784 -1.2% | $74,580 |
| 2006 | $793 0% | $74,580 |
| 2005 | $793 | $74,580 |
| 2004 | -- | $74,580 |
| 2003 | -- | $74,580 |
| 2002 | -- | $74,580 |
| 2001 | -- | $74,580 |
Find assessor info on the county website
Monthly payment
Est. payment
Payment breakdown
Explore the cost of this home by adjusting the details. Changes won't be saved.Climate risks
Neighborhood: Kanawha City
Nearby schools
Schools provided by the listing agent
- Elementary: Kanawha City
- Middle: Horace Mann
- High: Capital
Source: KVBR. This data may not be complete. We recommend contacting the local school district to confirm school assignments for this home.
Similar homes
- $269,9003 bd2 ba2.2k sqft6552 Maccorkle Ave SE, Charleston, WV 25304For Sale
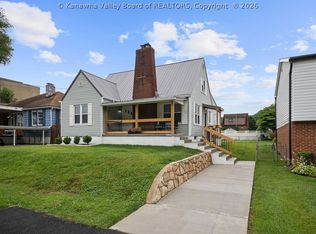 MLS ID #284274, Marlein Habash. KVBR
 - $249,9003 bd3 ba2.7k sqft5609 Virginia Ave SE, Charleston, WV 25304For Sale
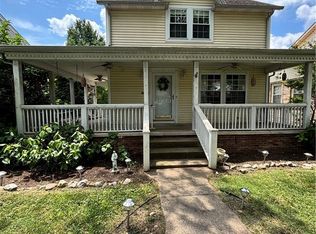 MLS ID #284271, William HJ Spencer. KVBR
 - $--4 bd3 ba2.6k sqft3718 Noyes Ave, Charleston, WV 25304Auction
 ServiceLink Auction
 - $215,0003 bd2 ba1.2k sqft3807 Venable Ave SE, Charleston, WV 25304For Sale
 MLS ID #285406, Parampreet Singh. KVBR
