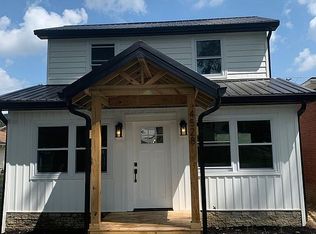
In the heart of kanawha City close to all amenities . This beautifully updated home has 2 bedrooms 2 baths on the main level ( few steps to the mezzanine like level) and a possible 3rd bedroom in the fully finished lower basement level which also has a brand new 1/2 bath.
The kitchen is updated with brand new stainless steel appliances and the bathrooms are all brand new. The home is all freshly painted with beautiful new hardwood floors and carpets . Lots of natural light, bright and inviting .
Truly wonderful, very cozy and inviting and ready to move in right away .
For sale
Price cut: $25K (9/4)
$290,000
411 46th St SE, Charleston, WV 25304
2beds
1,800sqft
Single Family Residence
Built in 1975
3,049 Square Feet Lot
$268,500 Zestimate®
$161/sqft
$-- HOA
What's special
Very cozy and invitingBright and invitingAll freshly paintedLots of natural light
- 95 days
- 421
- 22
Zillow last checked:
Listing updated:
Listed by:
Marlein Habash,
RE/MAX Clarity 304-767-3434
Source: KVBR,MLS#: 284576 Originating MLS: Kanawha Valley Board of REALTORS
Originating MLS: Kanawha Valley Board of REALTORSFacts & features
Interior
Bedrooms & bathrooms
- Bedrooms: 2
- Bathrooms: 3
- Full bathrooms: 2
- 1/2 bathrooms: 1
Primary bedroom
- Description: Primary Bedroom
- Level: Main
- Dimensions: 16.0X12.0
Bedroom 2
- Description: Bedroom 2
- Level: Main
- Dimensions: 12.3X12.4
Dining room
- Description: Dining Room
- Level: Main
- Dimensions: 8.10X8.4
Family room
- Description: Family Room
- Level: Lower
- Dimensions: 37.8X15.0
Kitchen
- Description: Kitchen
- Level: Main
- Dimensions: 10.3X15.8
Living room
- Description: Living Room
- Level: Main
- Dimensions: 16.0X24.0
Utility room
- Description: Utility Room
- Level: Main
- Dimensions: 8.3X6.6
Heating
- Forced Air, Gas
Cooling
- Central Air
Appliances
- Included: Dishwasher, Disposal, Microwave, Refrigerator
Features
- Wet Bar, Breakfast Area, Cable TV
- Flooring: Carpet, Tile, Vinyl
- Windows: Insulated Windows
- Basement: Partial
- Number of fireplaces: 2
Interior area
- Total interior livable area: 1,800 sqft
Video & virtual tour
Property
Parking
- Parking features: Attached, Carport, Garage
- Has attached garage: Yes
- Has carport: Yes
Lot
- Size: 3,049 Square Feet
Details
- Parcel number: 200013001500240000
Construction
Type & style
- Home type: SingleFamily
- Architectural style: Tri-Level,Split Level
- Property subtype: Single Family Residence
Materials
- Brick, Drywall
- Roof: Composition,Shingle
Condition
- Year built: 1975
Utilities & green energy
- Sewer: Public Sewer
- Water: Public
Community & HOA
Community
- Security: Smoke Detector(s)
HOA
- Has HOA: No
Location
- Region: Charleston
Financial & listing details
- Price per square foot: $161/sqft
- Tax assessed value: $146,900
- Annual tax amount: $1,174
- Date on market: 7/20/2026
- Cumulative days on market: 96 days
Estimated market value
$268,500
$255,000 - $282,000
$1,960/mo
Price history
| Date | Event | Price |
|---|---|---|
| 9/4/2026 | Price change | $290,000-7.9%$161/sqft |
Source:  KVBR #284576 Report a problem KVBR #284576 Report a problem | ||
| 7/20/2026 | Listed for sale | $315,000+110%$175/sqft |
Source: KVBR #284576 Report a problem | ||
| 7/30/2024 | Listing removed | -- |
Source: My State MLS #11272776 Report a problem | ||
| 4/24/2024 | Listed for sale | $150,000+233.3%$83/sqft |
Source: My State MLS #11272776 Report a problem | ||
| 10/12/1976 | Sold | $45,000$25/sqft |
Source: Agent Provided Report a problem | ||
Public tax history
| Year | Property taxes | Tax assessment |
|---|---|---|
| 2025 | $1,096 +7.5% | $88,140 +5.7% |
| 2024 | $1,020 +7.3% | $83,400 +5.5% |
| 2023 | $951 | $79,080 +4.8% |
| 2022 | -- | $75,480 |
| 2021 | -- | $75,480 -1% |
| 2020 | -- | $76,260 |
| 2019 | $888 +9.1% | $76,260 -1% |
| 2018 | $815 +0.6% | $77,040 |
| 2017 | $809 -0.7% | $77,040 -1% |
| 2016 | $815 | $77,820 |
| 2015 | $815 +2.9% | $77,820 +0.2% |
| 2014 | $792 +27.9% | $77,640 -12.4% |
| 2013 | $619 | $88,680 +36.1% |
| 2012 | $619 +1.7% | $65,160 +2.8% |
| 2011 | $609 | $63,360 |
| 2010 | $609 -3.1% | $63,360 -0.8% |
| 2009 | $628 -0.8% | $63,900 |
| 2008 | $633 -6.9% | $63,900 -5.2% |
| 2007 | $681 -2.5% | $67,380 -1% |
| 2006 | $698 +0.1% | $68,040 +0.1% |
| 2005 | $697 | $67,980 |
| 2004 | -- | $67,980 +0.2% |
| 2003 | -- | $67,860 -13% |
| 2002 | -- | $78,000 |
| 2001 | -- | $78,000 |
Find assessor info on the county website
Monthly payment
Est. payment
Payment breakdown
Explore the cost of this home by adjusting the details. Changes won't be saved.Climate risks
Neighborhood: Kanawha City
Nearby schools
Schools provided by the listing agent
- Elementary: Chamberlain
- Middle: Horace Mann
- High: Capital
Source: KVBR. This data may not be complete. We recommend contacting the local school district to confirm school assignments for this home.
Similar homes
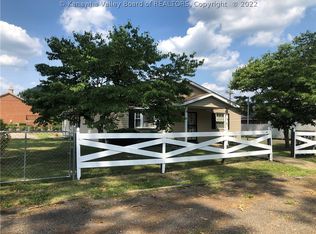
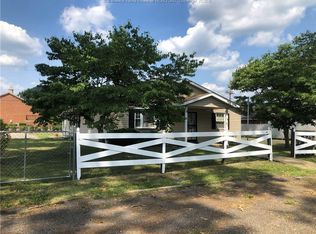
- $339,9003 bd3 ba2.4k sqft881 Chappell Rd, Charleston, WV 25304For Sale
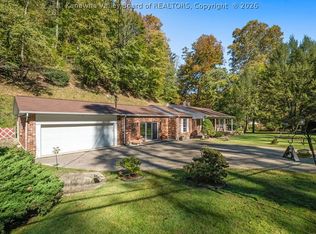 MLS ID #286085, Christopher Hoover. KVBR
 - $264,5004 bd3 ba1.8k sqft4513 Noyes Ave SE, Charleston, WV 25304For Sale
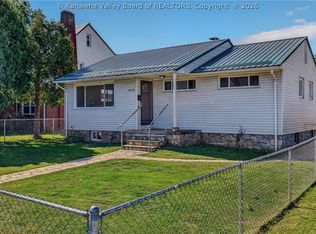 MLS ID #285588, Jon Meadows. KVBR
 - $--4 bd3 ba2.6k sqft3718 Noyes Ave, Charleston, WV 25304Auction
 ServiceLink Auction
 - $268,0005 bd3 ba2.6k sqft3719 Noyes Ave SE, Charleston, WV 25304For Sale
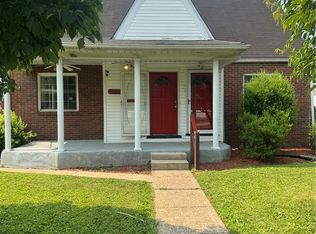 MLS ID #284545, Lisa Morgan. KVBR
