Discover the perfect blend of space, comfort, and convenience in this 3-bedroom, 2.5-bath home situated on a spacious 2.21-acre double lot in desirable Kanawha City! Offering the ease of one-floor living, this home features a freshly painted interior, new carpet throughout, new luxury vinyl plank flooring in the entry, living room, and dining room, and new tile in the primary bathroom. Enjoy an oversized recreation room, abundant storage space, and an attached two-car garage with additional storage. Outside, you’ll find a large concrete patio, a 12’ x 20’ storage building, and plenty of room to enjoy the outdoors. Conveniently located just minutes from downtown Charleston, major hospitals, shopping, dining, and more. A rare opportunity to enjoy over two acres in such a convenient location!
For sale
Price cut: $15K (11/3)
$324,900
881 Chappell Rd, Charleston, WV 25304
3beds
2,412sqft
Single Family Residence
Built in 1975
2.21 Acres Lot
$-- Zestimate®
$135/sqft
$-- HOA
What's special
One-floor livingFreshly painted interiorNew carpet throughoutOversized recreation roomAbundant storage space
- 14 days
- 1,698
- 104
Likely to sell faster than
Zillow last checked:
Listing updated:
Listed by:
Christopher Hoover,
Cornerstone Realty, LLC 304-757-0889
Source: KVBR,MLS#: 286085 Originating MLS: Kanawha Valley Board of REALTORS
Facts & features
Interior
Bedrooms & bathrooms
- Bedrooms: 3
- Bathrooms: 3
- Full bathrooms: 2
- 1/2 bathrooms: 1
Primary bedroom
- Description: Primary Bedroom
- Level: Main
- Dimensions: 15'1x14'11
Bedroom 2
- Description: Bedroom 2
- Level: Main
- Dimensions: 11'7x11'11
Bedroom 3
- Description: Bedroom 3
- Level: Main
- Dimensions: 10'6x12'11
Dining room
- Description: Dining Room
- Level: Main
- Dimensions: 11'7x11'10
Family room
- Description: Family Room
- Level: Main
- Dimensions: 17'4x14'11
Kitchen
- Description: Kitchen
- Level: Main
- Dimensions: 15'0x11'0
Living room
- Description: Living Room
- Level: Main
- Dimensions: 15'3x11'6
Recreation
- Description: Rec Room
- Level: Main
- Dimensions: 21'7x20'0
Utility room
- Description: Utility Room
- Level: Main
- Dimensions: 11'5x5'4
Heating
- Electric, Forced Air
Cooling
- Central Air
Features
- Separate/Formal Dining Room, Eat-in Kitchen, Cable TV
- Flooring: Carpet, Laminate, Tile
- Basement: None
- Number of fireplaces: 1
Interior area
- Total interior livable area: 2,412 sqft
Video & virtual tour
Property
Parking
- Total spaces: 2
- Parking features: Attached, Garage, Two Car Garage
- Attached garage spaces: 2
Features
- Stories: 1
- Patio & porch: Patio, Porch
- Exterior features: Porch, Patio, Storage
- On waterfront: Yes
- Waterfront features: Creek, Stream
Lot
- Size: 2.21 Acres
- Features: Wooded
Details
- Additional structures: Storage
- Parcel number: 090061000300000000
Construction
Type & style
- Home type: SingleFamily
- Architectural style: One Story
- Property subtype: Single Family Residence
Materials
- Block, Drywall, Vinyl Siding
- Roof: Composition,Shingle
Condition
- Year built: 1975
Utilities & green energy
- Sewer: Public Sewer
- Water: Public
Community & HOA
Community
- Security: Smoke Detector(s)
- Subdivision: Na
HOA
- Has HOA: No
Location
- Region: Charleston
Financial & listing details
- Price per square foot: $135/sqft
- Tax assessed value: $246,900
- Annual tax amount: $2,220
- Date on market: 10/23/2026
- Cumulative days on market: 14 days
Estimated market value
Not available
Estimated sales range
Not available
$2,648/mo
Price history
| Date | Event | Price |
|---|---|---|
| 11/3/2026 | Price change | $324,900-4.4%$135/sqft |
Source:  KVBR #286085 Report a problem | ||
| 10/23/2026 | Listed for sale | $339,900$141/sqft |
Source: KVBR #286085 Report a problem | ||
Public tax history
| Year | Property taxes | Tax assessment |
|---|---|---|
| 2025 | $2,062 -1.2% | $148,140 -1.1% |
| 2024 | $2,088 +6.1% | $149,760 +5.2% |
| 2023 | $1,968 | $142,320 +4.5% |
| 2022 | -- | $136,140 |
| 2021 | -- | $136,140 -1% |
| 2020 | -- | $137,460 -0.1% |
| 2019 | $1,858 +9.3% | $137,640 -0.9% |
| 2018 | $1,699 +1.4% | $138,960 +0.7% |
| 2017 | $1,675 -0.5% | $138,060 -0.9% |
| 2016 | $1,684 | $139,380 |
| 2015 | $1,684 +2.7% | $139,380 +0% |
| 2014 | $1,640 +7.2% | $139,320 +0.2% |
| 2013 | $1,529 | $139,020 +5.7% |
| 2012 | $1,529 +7.8% | $131,520 +8.6% |
| 2011 | $1,419 -16.5% | $121,080 |
| 2010 | $1,700 -2.8% | $121,080 -0.9% |
| 2009 | $1,748 -0.8% | $122,160 |
| 2008 | $1,763 +0.1% | $122,160 -0.3% |
| 2007 | $1,761 -1.1% | $122,580 +0% |
| 2006 | $1,781 +0% | $122,520 +0% |
| 2005 | $1,780 | $122,460 -5.9% |
| 2004 | -- | $130,080 |
| 2003 | -- | $130,080 |
| 2002 | -- | $130,080 |
| 2001 | -- | $130,080 |
Find assessor info on the county website
Monthly payment
Est. payment
Payment breakdown
Explore the cost of this home by adjusting the details. Changes won't be saved.Climate risks
Neighborhood: Kanawha City
Nearby schools
Schools provided by the listing agent
- Elementary: Kanawha City
- Middle: Horace Mann
- High: Capital
Source: KVBR. This data may not be complete. We recommend contacting the local school district to confirm school assignments for this home.
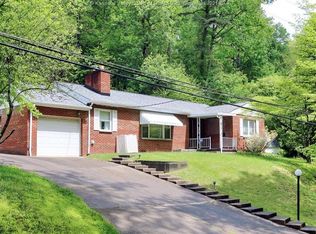

Similar homes
- $269,9003 bd2 ba2.2k sqft3708 Noyes Ave SE, Charleston, WV 25304For Sale
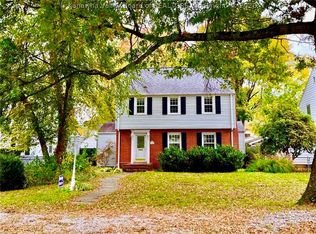 MLS ID #286134, Marlein Habash. KVBR
- $385,0003 bd3 ba2.3k sqft103 50th St SE, Charleston, WV 25304For Sale
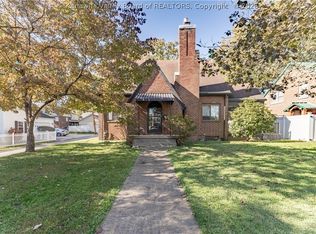 MLS ID #286151, Janet Amores. KVBR
- $270,0004 bd4 ba2.6k sqft306 20th St SE, Charleston, WV 25304For Sale
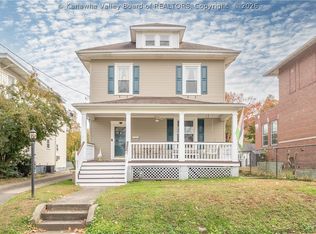 MLS ID #286265, Janet Amores. KVBR
- $269,0003 bd2 ba1.4k sqft5100 Staunton Ave SE, Charleston, WV 25304For Sale
 MLS ID #286282, Lee Lewis. KVBR
