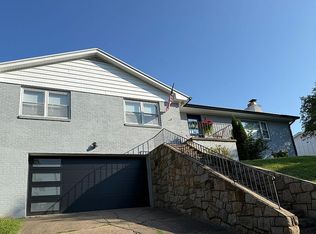
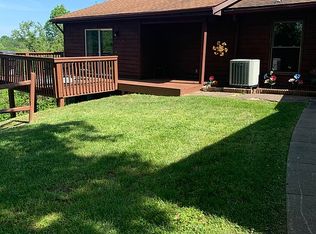
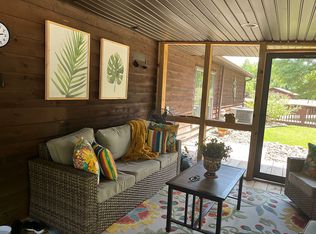
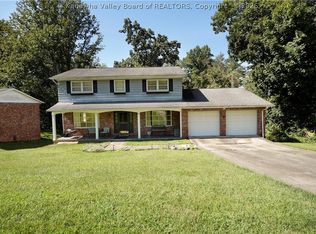
In South Hills area, this brick, ranch-style home with a full finished basement, offers 3 bedrooms and 3 1/2 baths with plenty of room to spread out or entertain. This move-in ready 2-story home features a large steel deck off the dining room on the main floor. Downstairs features a 18x16 bedroom, a full bathroom, a 2nd full functioning kitchen and a large recreation room that walks out to an enclosed, screened-in sunroom complete with ceiling fan and heater. Downstairs could be a space for entertaining or double as separate living quarters. Flat fenced back yard. Totally renovated with new floors, neutral paint and modern light fixtures. Washer/dryer hook-ups and lots of storage. Outside has a 1 car attached garage and covered front porch. Quiet neighborhood within walking distance to Overbrook Elementary School.
This home combines comfort with warmth and character that will make it feel like home with the convenience of being 5 minutes away from shopping and restaurants.
For sale by owner
$330,000
848 Carroll Rd, Charleston, WV 25314
3beds
2,600sqft
SingleFamily
Built in 1958
7,840 Square Feet Lot
$-- Zestimate®
$127/sqft
$-- HOA
What's special
Full finished basementLots of storageBrick ranch-style homeNeutral paintCovered front porchEnclosed screened-in sunroomLarge recreation room
- 20 days
- 988
- 40
Listed by:
Property Owner (304) 395-3497
Facts & features
Interior
Bedrooms & bathrooms
- Bedrooms: 3
- Bathrooms: 4
- Full bathrooms: 3
- 1/2 bathrooms: 1
Heating
- Forced air, Gas
Cooling
- Central
Appliances
- Included: Dishwasher, Freezer, Garbage disposal, Microwave, Range / Oven, Refrigerator
Features
- Flooring: Carpet, Hardwood, Laminate
- Basement: Finished
- Has fireplace: Yes
Interior area
- Total interior livable area: 2,600 sqft
Property
Parking
- Total spaces: 2
- Parking features: Garage - Attached, Off-street
Features
- Exterior features: Brick
- Has view: Yes
- View description: Mountain
Lot
- Size: 7,840 Square Feet
Details
- Parcel number: 2014000800260000
Construction
Type & style
- Home type: SingleFamily
Materials
- brick
- Roof: Asphalt
Condition
- New construction: No
- Year built: 1958
Utilities & green energy
- Sewer: Public
Community & HOA
Location
- Region: Charleston
Financial & listing details
- Price per square foot: $127/sqft
- Tax assessed value: $156,100
- Annual tax amount: $3,014
- Date on market: 10/22/2026
Estimated market value
Not available
Estimated sales range
Not available
$2,613/mo
Price history
| Date | Event | Price |
|---|---|---|
| 10/22/2026 | Listed for sale | $330,000+128.4%$127/sqft |
Source: Owner Report a problem | ||
| 4/30/2018 | Sold | $144,500-5.2%$56/sqft |
Source:  KVBR #216865 Report a problem | ||
| 2/21/2018 | Price change | $152,500-4.6%$59/sqft |
Source: Real Estate Central, Llc #216865 Report a problem | ||
| 9/19/2017 | Price change | $159,900-5.9%$62/sqft |
Source: Real Estate Central, Llc #216865 Report a problem | ||
| 7/18/2017 | Listed for sale | $169,900$65/sqft |
Source: Real Estate Central, Llc #216865 Report a problem | ||
Public tax history
| Year | Property taxes | Tax assessment |
|---|---|---|
| 2025 | $3,014 -0.1% | $93,660 -0.1% |
| 2024 | $3,018 +109% | $93,780 +4.5% |
| 2023 | $1,444 | $89,760 |
| 2022 | -- | $89,760 +8.7% |
| 2021 | -- | $82,560 |
| 2020 | -- | $82,560 +9.4% |
| 2019 | $2,384 +200.9% | $75,480 |
| 2018 | $792 -0.9% | $75,480 -1.1% |
| 2017 | $799 +0.6% | $76,320 |
| 2016 | $794 | $76,320 -1.2% |
| 2015 | $794 +2.6% | $77,220 +1.2% |
| 2014 | $774 +5.1% | $76,320 +0.2% |
| 2013 | $736 | $76,200 +3.4% |
| 2012 | $736 +0.1% | $73,680 +1.8% |
| 2011 | $735 | $72,360 |
| 2010 | $735 -3.2% | $72,360 -1% |
| 2009 | $760 -0.8% | $73,080 |
| 2008 | $766 +7% | $73,080 +4.6% |
| 2007 | $716 -1.3% | $69,840 -0.1% |
| 2006 | $725 -0.7% | $69,900 -0.5% |
| 2005 | $731 | $70,260 |
| 2004 | -- | $70,260 |
| 2003 | -- | $70,260 |
| 2002 | -- | $70,260 |
| 2001 | -- | $70,260 |
Find assessor info on the county website
Monthly payment
Est. payment
Payment breakdown
Explore the cost of this home by adjusting the details. Changes won't be saved.Climate risks
Neighborhood: 25314
Nearby schools
Schools provided by the listing agent
- Elementary: Overbrook
- Middle: John Adams
- High: G. Washington
Source: The MLS. This data may not be complete. We recommend contacting the local school district to confirm school assignments for this home.

Similar homes
- $309,0004 bd3 ba2k sqft1384 Nottingham Rd, Charleston, WV 25314For Sale
 MLS ID #286107, Misti Beach. KVBR
- $350,0003 bd4 ba2.5k sqft60 Abney Cir, Charleston, WV 25314For Sale
 MLS ID #285995, Bridget Hill. KVBR
- $329,0005 bd2 ba3k sqft804 Bridge Rd, Charleston, WV 25314For Sale
 MLS ID #284666, Janet Amores. KVBR
- $375,0004 bd4 ba3.2k sqft1112 Shamrock Rd, Charleston, WV 25314For Sale
 MLS ID #285729, Kresta Hill. KVBR
