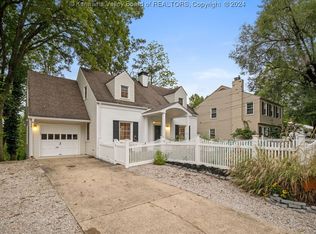
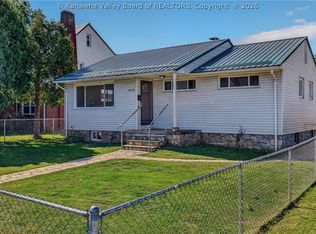
Enjoy convenient one-level living in this 4-bedroom, 2.5-bath home located in the desirable South Hills area on a quiet dead-end street. The updated kitchen features stainless steel appliances, a stylish backsplash, and solid-surface countertops, while updated bathrooms add to the move-in-ready appeal. The spacious lower level offers a large recreation room perfect for entertaining, relaxing, or creating additional living space. Step outside from the basement onto the large rear deck, which provides plenty of room for outdoor gatherings. A great combination of space, updates, and location.
For sale
$259,000
1416 Longridge Rd, Charleston, WV 25314
4beds
2,112sqft
Single Family Residence
Built in 1965
9,147 Square Feet Lot
$277,700 Zestimate®
$123/sqft
$-- HOA
What's special
Stylish backsplashUpdated kitchenUpdated bathroomsSolid-surface countertopsQuiet dead-end streetStainless steel appliancesSpacious lower level
- 2 days
- 918
- 57
Likely to sell faster than
Zillow last checked:
Listing updated:
Listed by:
Denise Pacifico Stricklen,
Old Colony 304-344-2581,
Joseph Pacifico,
Old Colony
Source: KVBR,MLS#: 285593 Originating MLS: Kanawha Valley Board of REALTORS
Originating MLS: Kanawha Valley Board of REALTORSFacts & features
Interior
Bedrooms & bathrooms
- Bedrooms: 4
- Bathrooms: 3
- Full bathrooms: 2
- 1/2 bathrooms: 1
Primary bedroom
- Description: Primary Bedroom
- Level: Main
- Dimensions: 12.04X09.05
Bedroom 2
- Description: Bedroom 2
- Level: Main
- Dimensions: 11.00X09.07
Bedroom 3
- Description: Bedroom 3
- Level: Main
- Dimensions: 09.08X09.06
Bedroom 4
- Description: Bedroom 4
- Level: Lower
- Dimensions: 19.07X10.06
Dining room
- Description: Dining Room
- Level: Main
- Dimensions: 10.00X07.05
Kitchen
- Description: Kitchen
- Level: Main
- Dimensions: 20.00X10.00
Living room
- Description: Living Room
- Level: Main
- Dimensions: 10.00X12.00
Recreation
- Description: Rec Room
- Level: Lower
- Dimensions: 22.00X19.02
Utility room
- Description: Utility Room
- Level: Lower
- Dimensions: 10.07X07.03
Heating
- Forced Air, Gas
Cooling
- Central Air
Appliances
- Included: Dishwasher, Gas Range, Microwave, Refrigerator
Features
- Flooring: Hardwood, Tile, Vinyl
- Windows: Insulated Windows
- Basement: Full
- Has fireplace: No
Interior area
- Total interior livable area: 2,112 sqft
Property
Parking
- Parking features: Other
Features
- Stories: 1
- Patio & porch: Deck
- Exterior features: Deck
Lot
- Size: 9,147 Square Feet
Details
- Parcel number: 340041000000000000
Construction
Type & style
- Home type: SingleFamily
- Architectural style: One Story
- Property subtype: Single Family Residence
Materials
- Brick, Drywall
- Roof: Composition,Shingle
Condition
- Year built: 1965
Utilities & green energy
- Sewer: Public Sewer
- Water: Public
Community & HOA
Community
- Subdivision: None
HOA
- Has HOA: No
Location
- Region: Charleston
Financial & listing details
- Price per square foot: $123/sqft
- Tax assessed value: $167,800
- Annual tax amount: $1,620
- Date on market: 9/22/2026
Estimated market value
$277,700
$255,000 - $303,000
$2,125/mo
Price history
| Date | Event | Price |
|---|---|---|
| 9/22/2026 | Listed for sale | $259,000+13.1%$123/sqft |
Source:  KVBR #285593 Report a problem KVBR #285593 Report a problem | ||
| 5/17/2022 | Sold | $229,000$108/sqft |
Source: Public Record Report a problem | ||
| 3/21/2017 | Listing removed | $1,000 |
Source: Real Property Management Valley Report a problem | ||
| 3/14/2017 | Listed for rent | $1,000 |
Source: Real Property Management Valley Report a problem | ||
Public tax history
| Year | Property taxes | Tax assessment |
|---|---|---|
| 2025 | $1,620 -1.1% | $100,680 -1.1% |
| 2024 | $1,637 +3% | $101,760 +3% |
| 2023 | $1,589 | $98,760 +20.3% |
| 2022 | -- | $82,080 -0.1% |
| 2021 | -- | $82,140 -0.9% |
| 2020 | -- | $82,920 |
| 2019 | $2,619 +17.3% | $82,920 +6.1% |
| 2018 | $2,233 +0.6% | $78,180 |
| 2017 | $2,219 -0.4% | $78,180 -1% |
| 2016 | $2,227 +100% | $78,960 +4% |
| 2015 | $1,114 -46.5% | $75,900 +0.2% |
| 2014 | $2,083 +4.1% | $75,780 +1% |
| 2013 | $2,001 | $75,000 +2.8% |
| 2012 | $2,001 -0.3% | $72,960 +2.1% |
| 2011 | $2,007 | $71,460 |
| 2010 | $2,007 -2.7% | $71,460 -0.8% |
| 2009 | $2,063 -0.8% | $72,060 |
| 2008 | $2,080 +21.1% | $72,060 +20.6% |
| 2007 | $1,717 -0.5% | $59,760 +0.7% |
| 2006 | $1,725 -0.1% | $59,340 -0.1% |
| 2005 | $1,727 | $59,400 |
| 2004 | -- | $59,400 |
| 2003 | -- | $59,400 |
| 2002 | -- | $59,400 |
| 2001 | -- | $59,400 |
Find assessor info on the county website
Monthly payment
Est. payment
Payment breakdown
Explore the cost of this home by adjusting the details. Changes won't be saved.Climate risks
Neighborhood: South Hills
Nearby schools
Schools provided by the listing agent
- Elementary: Holz
- Middle: John Adams
- High: G. Washington
Source: KVBR. This data may not be complete. We recommend contacting the local school district to confirm school assignments for this home.
Similar homes
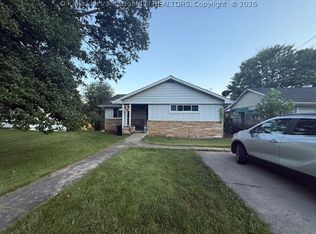
- $229,0004 bd3 ba2.3k sqft818 Walters Rd, Charleston, WV 25314For Sale
 MLS ID #285572, Don Stover. KVBR
 - $249,9003 bd2 ba2.5k sqft1539 Hampton Rd, Charleston, WV 25314For Sale
 MLS ID #285396, Jennifer Rice. KVBR
 - $265,0004 bd3 ba1.8k sqft864 Carroll Rd, Charleston, WV 25314For Sale
 MLS ID #285186, Christina DiFilippo. KVBR
 - $279,0004 bd3 ba1.8k sqft4513 Noyes Ave SE, Charleston, WV 25304For Sale
 MLS ID #285588, Jon Meadows. KVBR
