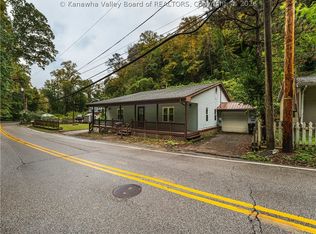
CHARMING SOUTH HILLS HOME WITH TREMENDOUS POTENTIAL! One of the first homes built in South Hills, this four-bedroom property offers 1 1/2 baths, spacious rooms, and a large welcoming front porch. Conveniently located in the heart of South Hills, the home features a long driveway, ample parking, three storage buildings, and a Generac generator. Enjoy front-row views of bike races and events right from your porch! Within walking distance of dining/shopping, this home offers a wonderful opportunity to make it your own in a desirable location.
For sale
Price cut: $14.9K (10/26)
$235,000
905 Bridge Rd, Charleston, WV 25314
4beds
2,148sqft
Single Family Residence
Built in 1890
-- sqft lot
$-- Zestimate®
$109/sqft
$-- HOA
What's special
Four-bedroom propertySpacious roomsLong drivewayAmple parkingThree storage buildingsLarge welcoming front porch
- 21 days
- 2,043
- 93
Zillow last checked:
Listing updated:
Listed by:
Kimberly L. Williams,
Runyan & Associates REALTORS 304-744-2121,
Sabrina Rohmiller,
Runyan & Associates REALTORS
Source: KVBR,MLS#: 285953 Originating MLS: Kanawha Valley Board of REALTORS
Facts & features
Interior
Bedrooms & bathrooms
- Bedrooms: 4
- Bathrooms: 2
- Full bathrooms: 1
- 1/2 bathrooms: 1
Primary bedroom
- Description: Primary Bedroom
- Level: Main
- Dimensions: 15.2X13.3
Bedroom 2
- Description: Bedroom 2
- Level: Upper
- Dimensions: 12.10X12.3
Bedroom 3
- Description: Bedroom 3
- Level: Upper
- Dimensions: 15.4X14.2
Bedroom 4
- Description: Bedroom 4
- Level: Upper
- Dimensions: 15.3X11.5
Dining room
- Description: Dining Room
- Level: Main
- Dimensions: 14.6X10.5
Kitchen
- Description: Kitchen
- Level: Main
- Dimensions: 14.5X8.5
Living room
- Description: Living Room
- Level: Main
- Dimensions: 15.3X13.4
Utility room
- Description: Utility Room
- Level: Main
- Dimensions: 21.3X7.5
Heating
- Forced Air, Gas
Cooling
- Central Air
Appliances
- Included: Dishwasher, Disposal, Gas Range, Refrigerator
Features
- Separate/Formal Dining Room, Cable TV
- Flooring: Carpet, Vinyl
- Windows: Insulated Windows
- Basement: Partial
- Number of fireplaces: 1
Interior area
- Total interior livable area: 2,148 sqft
Property
Parking
- Total spaces: 3
- Parking features: Garage, Three Car Garage, Parking Pad, Three or more Spaces
- Garage spaces: 3
Features
- Levels: Two
- Stories: 2
- Patio & porch: Deck, Porch
- Exterior features: Deck, Porch, Storage
Lot
- Dimensions: 75 x 75 x 120 x 120
Details
- Additional structures: Storage
- Parcel number: 201400000501070000
Construction
Type & style
- Home type: SingleFamily
- Architectural style: Two Story
- Property subtype: Single Family Residence
Materials
- Aluminum Siding, Drywall, Frame
- Roof: Metal
Condition
- Year built: 1890
Utilities & green energy
- Sewer: Public Sewer
- Water: Public
Community & HOA
HOA
- Has HOA: No
Location
- Region: Charleston
Financial & listing details
- Price per square foot: $109/sqft
- Tax assessed value: $159,100
- Annual tax amount: $1,285
- Date on market: 10/13/2026
- Cumulative days on market: 23 days
Estimated market value
Not available
Estimated sales range
Not available
$2,019/mo
Price history
| Date | Event | Price |
|---|---|---|
| 10/26/2026 | Price change | $235,000-6%$109/sqft |
Source:  KVBR #285953 Report a problem | ||
| 10/20/2026 | Price change | $249,900-15.3%$116/sqft |
Source: KVBR #285953 Report a problem | ||
| 10/14/2026 | Listed for sale | $295,000+309.7%$137/sqft |
Source: KVBR #285953 Report a problem | ||
| 8/24/1994 | Sold | $72,000$34/sqft |
Source: Agent Provided Report a problem | ||
Public tax history
| Year | Property taxes | Tax assessment |
|---|---|---|
| 2025 | $1,214 +8.4% | $95,460 +6.5% |
| 2024 | $1,121 +7% | $89,640 +5.4% |
| 2023 | $1,047 | $85,080 +5.8% |
| 2022 | -- | $80,400 |
| 2021 | -- | $80,400 -0.1% |
| 2020 | -- | $80,520 |
| 2019 | $1,271 +12.9% | $80,520 +2.1% |
| 2018 | $1,126 +0.6% | $78,840 |
| 2017 | $1,119 +0.6% | $78,840 |
| 2016 | $1,112 | $78,840 |
| 2015 | $1,112 +3.8% | $78,840 +1.2% |
| 2014 | $1,071 -11.9% | $77,940 +1.2% |
| 2013 | $1,215 | $77,040 -13.1% |
| 2012 | $1,215 +28.2% | $88,620 +31.3% |
| 2011 | $948 | $67,500 |
| 2010 | $948 -1.9% | $67,500 |
| 2009 | $966 -0.8% | $67,500 |
| 2008 | $974 +8.2% | $67,500 +7.7% |
| 2007 | $901 -1.2% | $62,700 |
| 2006 | $911 -0.5% | $62,700 -0.5% |
| 2005 | $916 | $63,000 +3.2% |
| 2004 | -- | $61,020 |
| 2003 | -- | $61,020 |
| 2002 | -- | $61,020 |
| 2001 | -- | $61,020 |
Find assessor info on the county website
Monthly payment
Est. payment
Payment breakdown
Explore the cost of this home by adjusting the details. Changes won't be saved.Climate risks
Neighborhood: South Hills
Nearby schools
Schools provided by the listing agent
- Elementary: Overbrook
- Middle: John Adams
- High: G. Washington
Source: KVBR. This data may not be complete. We recommend contacting the local school district to confirm school assignments for this home.


Similar homes
- $225,0003 bd2 ba2.2k sqft1039 Bridge Rd, Charleston, WV 25314For Sale
 MLS ID #286152, Janet Amores. KVBR
- $219,0004 bd2 ba2.1k sqft442 Porter Rd, Charleston, WV 25314For Sale
 MLS ID #285925, Nick Campbell. KVBR
- $259,9004 bd3 ba1.8k sqft864 Carroll Rd, Charleston, WV 25314For Sale
 MLS ID #285186, Christina DiFilippo. KVBR
- $249,9003 bd2 ba2.5k sqft1539 Hampton Rd, Charleston, WV 25314For Sale
 MLS ID #285396, Jennifer Rice. KVBR
