Come home to Timeless Charm! This spacious residence features gleaming hardwoods & beautifully-maintained original wood trim. Main level includes 1st floor bedroom/office, alongside a 6x10 breakfast nook wrapped in windows. Mechanical & cosmetic updates including new roof (2023), refrigerator (2022), reliable HVAC, & select newer windows. Relax on your 9x23 front porch, or head to the partially fenced backyard complete w/off-street parking. Full basement provides storage or workshop potential. Full of character, move in read!
For sale
$215,000
511 Maxwell St, Charleston, WV 25311
3beds
2,156sqft
Single Family Residence
Built in 1910
-- sqft lot
$208,100 Zestimate®
$100/sqft
$-- HOA
What's special
Select newer windowsGleaming hardwoodsBeautifully-maintained original wood trimOff-street parkingReliable hvacPartially fenced backyard
- 11 days
- 802
- 94
Zillow last checked:
Listing updated:
Listed by:
Jackie Zakaib,
Old Colony 304-344-2581
Source: KVBR,MLS#: 285922 Originating MLS: Kanawha Valley Board of REALTORS
Facts & features
Interior
Bedrooms & bathrooms
- Bedrooms: 3
- Bathrooms: 2
- Full bathrooms: 1
- 1/2 bathrooms: 1
Primary bedroom
- Description: Primary Bedroom
- Level: Upper
- Dimensions: 15.03x17.09
Bedroom 2
- Description: Bedroom 2
- Level: Upper
- Dimensions: 12.04x14.00
Bedroom 3
- Description: Bedroom 3
- Level: Upper
- Dimensions: 10.09x17.09
Den
- Description: Den
- Level: Main
- Dimensions: 11.03x11.06
Dining room
- Description: Dining Room
- Level: Main
- Dimensions: 12.00x16.00
Kitchen
- Description: Kitchen
- Level: Main
- Dimensions: 10.02x14.04
Living room
- Description: Living Room
- Level: Main
- Dimensions: 13.00x16.00
Other
- Description: Other
- Level: Main
- Dimensions: 06.00x10..00
Heating
- Forced Air, Gas
Cooling
- Central Air
Appliances
- Included: Dishwasher, Gas Range, Refrigerator
Features
- Breakfast Area, Separate/Formal Dining Room
- Flooring: Ceramic Tile, Hardwood
- Windows: Insulated Windows, Wood Frames
- Basement: Full
- Number of fireplaces: 1
Interior area
- Total interior livable area: 2,156 sqft
Property
Parking
- Parking features: Other
Features
- Levels: Two
- Stories: 2
- Patio & porch: Porch
- Exterior features: Fence, Porch
- Fencing: Yard Fenced
Lot
- Dimensions: 40 x 40 x 130 x 130
Details
- Parcel number: 230108000000000000
Construction
Type & style
- Home type: SingleFamily
- Architectural style: Two Story
- Property subtype: Single Family Residence
Materials
- Brick, Drywall, Plaster, Stucco
- Roof: Composition,Shingle
Condition
- Year built: 1910
Utilities & green energy
- Sewer: Public Sewer
- Water: Public
Community & HOA
Community
- Security: Smoke Detector(s)
HOA
- Has HOA: No
Location
- Region: Charleston
Financial & listing details
- Price per square foot: $100/sqft
- Tax assessed value: $149,900
- Annual tax amount: $1,551
- Date on market: 10/12/2026
Estimated market value
$208,100
$198,000 - $219,000
$1,700/mo
Price history
| Date | Event | Price |
|---|---|---|
| 10/12/2026 | Listed for sale | $215,000-4.4%$100/sqft |
Source:  KVBR #285922 Report a problem | ||
| 7/25/2024 | Listing removed | -- |
Source: KVBR #272460 Report a problem | ||
| 6/6/2024 | Listed for sale | $225,000+350%$104/sqft |
Source: KVBR #272460 Report a problem | ||
| 1/20/2022 | Listing removed | -- |
Source: Zillow Rental Manager Report a problem | ||
| 1/3/2022 | Listed for rent | $1,200$1/sqft |
Source: Zillow Rental Manager Report a problem | ||
| 2/24/2021 | Listing removed | -- |
Source: Owner Report a problem | ||
| 5/21/2020 | Listing removed | $1,200$1/sqft |
Source: Owner Report a problem | ||
| 1/13/2020 | Listed for rent | $1,200$1/sqft |
Source: Owner Report a problem | ||
| 6/29/1984 | Sold | $50,000$23/sqft |
Source: Agent Provided Report a problem | ||
Public tax history
| Year | Property taxes | Tax assessment |
|---|---|---|
| 2025 | $1,447 | $89,940 |
| 2024 | $1,447 +5.8% | $89,940 +5.8% |
| 2023 | $1,368 | $85,020 +6.1% |
| 2022 | -- | $80,160 |
| 2021 | -- | $80,160 |
| 2020 | -- | $80,160 |
| 2019 | $950 +10.6% | $80,160 |
| 2018 | $859 +0.6% | $80,160 |
| 2017 | $854 +0.6% | $80,160 |
| 2016 | $848 | $80,160 +0.1% |
| 2015 | $848 +49.6% | $80,100 +30.8% |
| 2014 | $567 -32.7% | $61,260 +1.3% |
| 2013 | $842 | $60,480 -25.7% |
| 2012 | $842 -2.3% | $81,420 |
| 2011 | $862 +227.4% | $81,420 +110.1% |
| 2010 | $263 -76.5% | $38,760 -1.1% |
| 2009 | $1,122 -0.8% | $39,180 |
| 2008 | $1,131 +4% | $39,180 +3.5% |
| 2007 | $1,088 -1.2% | $37,860 |
| 2006 | $1,101 -0.5% | $37,860 -0.5% |
| 2005 | $1,106 | $38,040 +3.1% |
| 2004 | -- | $36,900 |
| 2003 | -- | $36,900 -16.8% |
| 2002 | -- | $44,340 +23.4% |
| 2001 | -- | $35,940 |
Find assessor info on the county website
Monthly payment
Est. payment
Payment breakdown
Explore the cost of this home by adjusting the details. Changes won't be saved.Climate risks
Neighborhood: East End
Nearby schools
Schools provided by the listing agent
- Elementary: Piedmont
- Middle: Horace Mann
- High: Capital
Source: KVBR. This data may not be complete. We recommend contacting the local school district to confirm school assignments for this home.


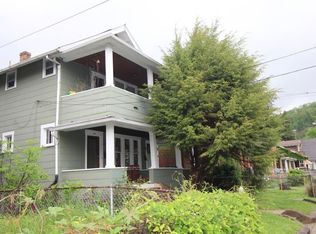
Similar homes
- $199,9004 bd2 ba1.8k sqft1552 Virginia St E, Charleston, WV 25311For Sale
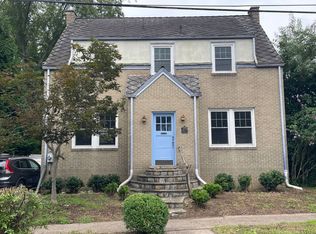 MLS ID #11953539, Keith Hare, Joe R. Pyle Complete Auction and Realty Service. My State MLS
- $219,0004 bd2 ba2.1k sqft442 Porter Rd, Charleston, WV 25314For Sale
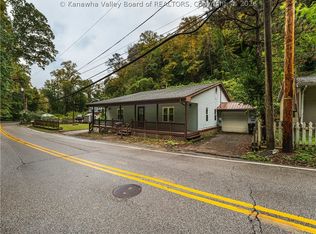 MLS ID #285925, Nick Campbell. KVBR
- $164,0003 bd2 ba1.7k sqft1521 Dixie St, Charleston, WV 25311For Sale
 MLS ID #284286, Melody Jordan. KVBR
- $209,9003 bd2 ba1.5k sqft148 Timbercrest Dr, Charleston, WV 25311For Sale
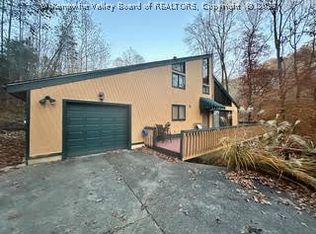 MLS ID #285576, Don Stover. KVBR
