This well-built all-brick mid-entry home features 3 bedrooms and 3 bathrooms, offering a comfortable and functional layout. Tucked away on a quiet dead-end street, it provides privacy and minimal traffic, while still being close to town conveniences.
For sale
$224,900
614 Evergreen St, Charleston, WV 25302
3beds
2,287sqft
Single Family Residence
Built in ----
-- sqft lot
$218,700 Zestimate®
$98/sqft
$-- HOA
What's special
All-brick mid-entry homeQuiet dead-end streetComfortable and functional layout
- 5 days
- 479
- 20
Likely to sell faster than
Zillow last checked:
Listing updated:
Listed by:
Kerri M Harrison,
RE/MAX Clarity 304-767-3434
Source: KVBR,MLS#: 285692 Originating MLS: Kanawha Valley Board of REALTORS
Originating MLS: Kanawha Valley Board of REALTORSFacts & features
Interior
Bedrooms & bathrooms
- Bedrooms: 3
- Bathrooms: 3
- Full bathrooms: 3
Primary bedroom
- Description: Primary Bedroom
- Level: Main
- Dimensions: 20.0x11.7
Bedroom 2
- Description: Bedroom 2
- Level: Main
- Dimensions: 10.0x10.8
Bedroom 3
- Description: Bedroom 3
- Level: Main
- Dimensions: 10.0x11.3
Dining room
- Description: Dining Room
- Level: Main
- Dimensions: 10.0x9.7
Family room
- Description: Family Room
- Level: Lower
- Dimensions: 25.9x22.0
Kitchen
- Description: Kitchen
- Level: Main
- Dimensions: 12.0x9.11
Living room
- Description: Living Room
- Level: Main
- Dimensions: 16.11x11.5
Utility room
- Description: Utility Room
- Level: Lower
- Dimensions: 13.4x7.6
Heating
- Forced Air, Gas
Cooling
- Central Air
Appliances
- Included: Dishwasher, Electric Range, Disposal, Microwave, Refrigerator
Features
- Separate/Formal Dining Room, Eat-in Kitchen, Fireplace, Cable TV
- Flooring: Carpet, Ceramic Tile, Laminate
- Windows: Insulated Windows
- Basement: Partial
- Number of fireplaces: 1
- Fireplace features: Insert
Interior area
- Total interior livable area: 2,287 sqft
Property
Parking
- Parking features: Attached, Basement, Garage
- Has attached garage: Yes
Features
- Patio & porch: Deck, Patio
- Exterior features: Deck, Patio
Lot
- Dimensions: 55 x 50 x 114 x 114
Details
- Parcel number: 120018009500000000
Construction
Type & style
- Home type: SingleFamily
- Architectural style: Mid Entry
- Property subtype: Single Family Residence
Materials
- Brick, Drywall
- Roof: Composition,Shingle
Utilities & green energy
- Sewer: Public Sewer
- Water: Public
Community & HOA
Community
- Security: Smoke Detector(s)
HOA
- Has HOA: No
Location
- Region: Charleston
Financial & listing details
- Price per square foot: $98/sqft
- Tax assessed value: $175,500
- Annual tax amount: $1,464
- Date on market: 9/28/2026
Estimated market value
$218,700
$208,000 - $230,000
$2,171/mo
Price history
| Date | Event | Price |
|---|---|---|
| 9/28/2026 | Listed for sale | $224,900+70.4%$98/sqft |
Source:  KVBR #285692 Report a problem KVBR #285692 Report a problem | ||
| 7/29/2011 | Sold | $132,000-7.4%$58/sqft |
Source: Public Record Report a problem | ||
| 6/21/2011 | Price change | $142,500+2.5%$62/sqft |
Source: Old Colony Realtors #133948 Report a problem | ||
| 5/29/2011 | Price change | $139,000-2.5%$61/sqft |
Source: BIRDVIEW Technologies. Inc. #133948 Report a problem | ||
| 3/28/2011 | Listed for sale | $142,500+9.2%$62/sqft |
Source: BIRDVIEW Technologies. Inc. #133948 Report a problem | ||
| 1/14/2009 | Sold | $130,500+37.4%$57/sqft |
Source: Public Record Report a problem | ||
| 5/30/2000 | Sold | $95,000$42/sqft |
Source: Public Record Report a problem | ||
Public tax history
| Year | Property taxes | Tax assessment |
|---|---|---|
| 2025 | $1,372 -1.5% | $105,300 -1.2% |
| 2024 | $1,394 +7.8% | $106,620 +6.2% |
| 2023 | $1,293 | $100,380 +5.4% |
| 2022 | -- | $95,280 +18.4% |
| 2021 | -- | $80,460 -1.4% |
| 2020 | -- | $81,600 -1.4% |
| 2019 | $1,306 +10.6% | $82,740 |
| 2018 | $1,182 -0.7% | $82,740 -1.4% |
| 2017 | $1,190 -0.7% | $83,880 -1.3% |
| 2016 | $1,199 | $85,020 -1.3% |
| 2015 | $1,199 +1.3% | $86,160 |
| 2014 | $1,184 +9.1% | $86,160 +2.8% |
| 2013 | $1,085 | $83,820 +5.9% |
| 2012 | $1,085 -1% | $79,140 +1.3% |
| 2011 | $1,097 -0.9% | $78,120 -0.9% |
| 2010 | $1,107 +39.5% | $78,840 +42.2% |
| 2009 | $794 -0.8% | $55,440 |
| 2008 | $800 +0.5% | $55,440 |
| 2007 | $796 -1.4% | $55,440 -0.2% |
| 2006 | $808 0% | $55,560 |
| 2005 | $808 | $55,560 |
| 2004 | -- | $55,560 |
| 2003 | -- | $55,560 |
| 2002 | -- | $55,560 +2.5% |
| 2001 | -- | $54,180 |
Find assessor info on the county website
Monthly payment
Est. payment
Payment breakdown
Explore the cost of this home by adjusting the details. Changes won't be saved.Climate risks
Neighborhood: Edgewood
Nearby schools
Schools provided by the listing agent
- Elementary: Shoals
- Middle: Elkview
- High: Capital
Source: KVBR. This data may not be complete. We recommend contacting the local school district to confirm school assignments for this home.
Similar homes
- $--3 bd2 ba2k sqft635 Wood Rd, Charleston, WV 25302Auction
 Auction.com 1
 - $229,9003 bd2 ba1.7k sqft224 Dutch Rd, Charleston, WV 25302For Sale
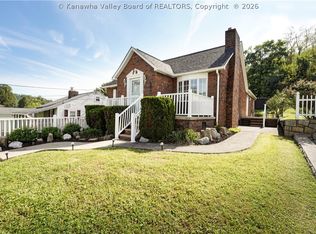 MLS ID #285767, Kimberly Wills. KVBR
 - $205,0003 bd2 ba1.8k sqft1750 Woodbine Ave, Charleston, WV 25302For Sale
 MLS ID #285443, Anthony Rigsby. KVBR
 - $228,0003 bd3 ba1.6k sqft106 Phyllis Dr, Charleston, WV 25302For Sale
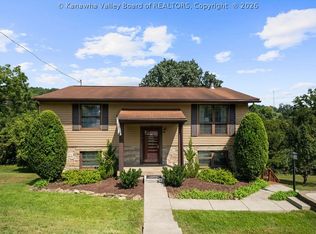 MLS ID #285163, Misti Beach. KVBR
