This is the home you have been looking for! One-level living with space, views, curb appeal, and a convenient location situated on 0.98 acre. Large windows fill the home with natural light while showcasing the beautiful treetop views. Gleaming hardwood floors, updated bathrooms,
and a super functional layout add to the appeal. Outside you will find a big, composite wood deck perfect for entertaining or just enjoying the serenity of the outdoors, plenty of usable yard space, and a storage building.
Pending
$319,000
1709 Crestwood Rd, Charleston, WV 25302
3beds
1,924sqft
Single Family Residence
Built in 1978
0.98 Acres Lot
$318,700 Zestimate®
$166/sqft
$-- HOA
What's special
Curb appealBeautiful treetop viewsOne-level livingStorage buildingUpdated bathroomsSerenity of the outdoorsGleaming hardwood floors
- 28 days
- 1,463
- 104
Likely to sell faster than
Zillow last checked:
Listing updated:
Listed by:
Allison Burford,
Fathom Realty LLC 304-645-7700
Source: KVBR,MLS#: 285748 Originating MLS: Kanawha Valley Board of REALTORS
Facts & features
Interior
Bedrooms & bathrooms
- Bedrooms: 3
- Bathrooms: 2
- Full bathrooms: 2
Primary bedroom
- Description: Primary Bedroom
- Level: Main
- Dimensions: 15'2x12'0
Bedroom 2
- Description: Bedroom 2
- Level: Main
- Dimensions: 12'2x10'6
Bedroom 3
- Description: Bedroom 3
- Level: Main
- Dimensions: 11'0x10'2
Dining room
- Description: Dining Room
- Level: Main
- Dimensions: 11'6x11'0
Family room
- Description: Family Room
- Level: Main
- Dimensions: 17'7x11'6
Kitchen
- Description: Kitchen
- Level: Main
- Dimensions: 18'1x11'6
Living room
- Description: Living Room
- Level: Main
- Dimensions: 19'7x12'0
Utility room
- Description: Utility Room
- Level: Main
- Dimensions: 7'7x7'6
Heating
- Electric, Forced Air
Cooling
- Central Air
Appliances
- Included: Dishwasher, Electric Range, Microwave, Refrigerator
Features
- Separate/Formal Dining Room, Eat-in Kitchen, Fireplace
- Flooring: Ceramic Tile, Hardwood
- Windows: Insulated Windows
- Basement: None
- Has fireplace: No
- Fireplace features: Insert
Interior area
- Total interior livable area: 1,924 sqft
Property
Parking
- Total spaces: 2
- Parking features: Attached, Garage, Two Car Garage
- Attached garage spaces: 2
Features
- Stories: 1
- Patio & porch: Deck, Porch
- Exterior features: Deck, Porch, Storage
Lot
- Size: 0.98 Acres
- Features: Wooded
Details
- Additional structures: Storage
- Parcel number: 150036004500010000
Construction
Type & style
- Home type: SingleFamily
- Architectural style: One Story
- Property subtype: Single Family Residence
Materials
- Drywall, Vinyl Siding
- Roof: Composition,Shingle
Condition
- Year built: 1978
Utilities & green energy
- Sewer: Septic Tank
- Water: Public
Community & HOA
Community
- Security: Smoke Detector(s)
- Subdivision: None
HOA
- Has HOA: No
Location
- Region: Charleston
Financial & listing details
- Price per square foot: $166/sqft
- Tax assessed value: $161,700
- Annual tax amount: $1,260
- Date on market: 10/1/2026
- Cumulative days on market: 29 days
Estimated market value
$318,700
$303,000 - $335,000
$1,399/mo
Price history
| Date | Event | Price |
|---|---|---|
| 10/4/2026 | Pending sale | $319,000$166/sqft |
Source:  KVBR #285748 Report a problem | ||
| 10/1/2026 | Listed for sale | $319,000+337%$166/sqft |
Source: KVBR #285748 Report a problem | ||
| 1/2/1992 | Sold | $73,000$38/sqft |
Source: Agent Provided Report a problem | ||
Public tax history
| Year | Property taxes | Tax assessment |
|---|---|---|
| 2025 | $1,223 -0.6% | $97,050 -0.6% |
| 2024 | $1,229 +5.3% | $97,590 +5.3% |
| 2023 | $1,167 | $92,670 +5.6% |
| 2022 | -- | $87,750 +9.5% |
| 2021 | -- | $80,130 -1% |
| 2020 | -- | $80,970 |
| 2019 | $1,020 +11.2% | $80,970 -1.1% |
| 2018 | $917 +30.3% | $81,870 -1% |
| 2017 | $704 -0.2% | $82,710 +0% |
| 2016 | $705 | $82,680 -1% |
| 2015 | $705 -0.9% | $83,550 -1.1% |
| 2014 | $711 +15.1% | $84,440 +0.1% |
| 2013 | $618 | $84,320 +11.4% |
| 2012 | $618 +0.6% | $75,680 +2.4% |
| 2011 | $614 -0.9% | $73,880 -0.3% |
| 2010 | $620 -29.2% | $74,120 -0.3% |
| 2009 | $876 -0.9% | $74,370 +0.3% |
| 2008 | $883 -3.5% | $74,120 -4.1% |
| 2007 | $915 +1.1% | $77,300 +2.5% |
| 2006 | $905 +0.1% | $75,380 +0% |
| 2005 | $904 | $75,360 |
| 2004 | -- | $75,360 |
| 2003 | -- | $75,360 |
| 2002 | -- | $75,360 +28% |
| 2001 | -- | $58,860 |
Find assessor info on the county website
Monthly payment
Est. payment
Payment breakdown
Explore the cost of this home by adjusting the details. Changes won't be saved.Climate risks
Neighborhood: 25302
Nearby schools
Schools provided by the listing agent
- Elementary: Elk Center
- Middle: Elkview
- High: Herbert Hoover
Source: KVBR. This data may not be complete. We recommend contacting the local school district to confirm school assignments for this home.

Similar homes
- $339,9003 bd3 ba2.4k sqft881 Chappell Rd, Charleston, WV 25304For Sale
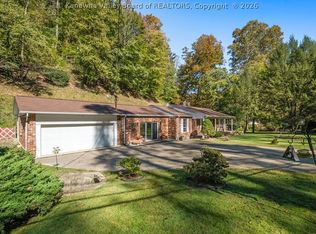 MLS ID #286085, Christopher Hoover. KVBR
- $274,9004 bd3 ba2.7k sqft314 Skyline Dr, Charleston, WV 25302For Sale
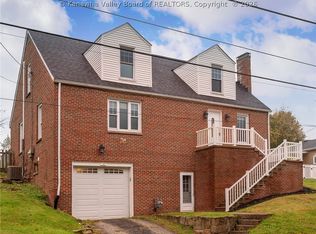 MLS ID #286009, Marie McDavid. KVBR
- $294,0003 bd3 ba2.3k sqft2056 Oakridge Dr, Charleston, WV 25311For Sale
 MLS ID #285915, Raquel Mack. KVBR
- $--3 bd2 ba1.7k sqft736 Mile Fork Rd, Charleston, WV 25312Auction
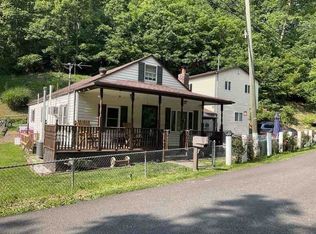 Auction.com 1
