Welcome to 1614 Bigley Avenue, a conveniently located 4 bedroom, 2 bathroom home. Relax on the inviting front porch. Step inside to a spacious living room with built-in bookcases surrounding a fireplace. This room is open to a dining area, making the front room area 30' long for entertaining guests. Updated kitchen includes newer stainless-steel appliances; ceramic floor and a modern farmhouse sink and faucet. Completing the main floor are two more bedrooms, a huge bathroom with private vanity area and a first-floor laundry room near the side door. Upstairs, you'll find a very spacious primary bedroom, featuring built in bookcases/shelving, his and hers closets that have interior doors that open to the dormer storage. Second upstairs bedroom is located down a private hallway and is also very spacious with a closet that also opens to dormer storage. Upstairs bathroom is also a good size and features another large area for storage. Home is freshly painted inside and outside. All carpeting and luxury vinyl flooring is new. Full unfinished basement could easily be converted to additional living space. There's another wood burning fireplace in the basement. Every inch of this house has been smartly utilized. Plenty of off-street parking and the back patio round out the many things that make this home so flexible. Imagine the possibilities!
Active
Price cut: $10K (7/1)
$269,900
1614 Bigley Ave, Charleston, WV 25302
4beds
3,300sqft
:
Get pre-qualified$1,700/mo
Single Family Residence
Built in 1965
5,048 Square Feet Lot
$-- Zestimate®
$82/sqft
$-- HOA
What's special
Plenty of off-street parkingUpdated kitchenBack patioInviting front porchNewer stainless-steel appliancesCeramic floorVery spacious primary bedroom
- 71 days |
- 311 |
- 14 |
Zillow last checked:
Listing updated:
Listed by:
Susan L Burfield 304-424-6637 susan@rivervalley-properties.com,
River Valley Properties
Source: MLS Now,MLS#: 5209917 Originating MLS: Parkersburg Area Association of REALTORS
Originating MLS: Parkersburg Area Association of REALTORSFacts & features
Interior
Bedrooms & bathrooms
- Bedrooms: 4
- Bathrooms: 2
- Full bathrooms: 2
- Main level bathrooms: 1
- Main level bedrooms: 2
Primary bedroom
- Description: Flooring: Carpet
- Features: Bookcases, Walk-In Closet(s)
- Level: Second
- Dimensions: 30 x 19
Bedroom
- Description: Flooring: Carpet
- Level: Second
- Dimensions: 17 x 16
Bedroom
- Description: Flooring: Luxury Vinyl Tile
- Level: First
- Dimensions: 12 x 12
Bedroom
- Description: Flooring: Luxury Vinyl Tile
- Level: First
- Dimensions: 12 x 13
Bathroom
- Description: Flooring: Linoleum
- Level: First
- Dimensions: 19 x 8
Bathroom
- Description: Flooring: Ceramic Tile
- Level: Second
- Dimensions: 15 x 7
Dining room
- Description: Flooring: Laminate
- Level: First
- Dimensions: 10 x 14
Kitchen
- Description: Flooring: Ceramic Tile
- Level: First
- Dimensions: 15 x 11
Laundry
- Description: Flooring: Luxury Vinyl Tile
- Level: First
- Dimensions: 13 x 6
Living room
- Description: Flooring: Laminate
- Features: Bookcases, Built-in Features, Fireplace, Window Treatments
- Level: First
- Dimensions: 20 x 14
Heating
- Forced Air, Fireplace(s), Gas, Hot Water, Steam
Cooling
- Central Air, Ceiling Fan(s)
Appliances
- Included: Dishwasher, Disposal, Range, Refrigerator
- Laundry: Main Level, Laundry Room
Features
- Bookcases, Built-in Features, Ceiling Fan(s), Double Vanity, Eat-in Kitchen, His and Hers Closets, High Speed Internet, Multiple Closets, Storage, Walk-In Closet(s)
- Windows: Double Pane Windows, Window Coverings
- Basement: Concrete,Unfinished,Sump Pump
- Number of fireplaces: 2
- Fireplace features: Living Room, Wood Burning
Interior area
- Total structure area: 3,300
- Total interior livable area: 3,300 sqft
- Finished area above ground: 3,300
- Finished area below ground: 0
Video & virtual tour
Property
Parking
- Parking features: Driveway, Off Street
Features
- Levels: Two
- Stories: 2
- Patio & porch: Front Porch, Patio
- Fencing: Privacy
- Has view: Yes
- View description: City
Lot
- Size: 5,048 Square Feet
Details
- Parcel number: 122902090000
- Special conditions: Standard
Construction
Type & style
- Home type: SingleFamily
- Architectural style: Cape Cod,Craftsman
- Property subtype: Single Family Residence
Materials
- Brick, Wood Siding
- Foundation: Block
- Roof: Metal
Condition
- Year built: 1965
Utilities & green energy
- Sewer: Public Sewer
- Water: Public
Community & HOA
Community
- Security: Carbon Monoxide Detector(s), Smoke Detector(s)
HOA
- Has HOA: No
Location
- Region: Charleston
Financial & listing details
- Price per square foot: $82/sqft
- Tax assessed value: $115,300
- Annual tax amount: $2,260
- Date on market: 5/14/2026
- Cumulative days on market: 73 days
Estimated market value
Not available
Estimated sales range
Not available
Not available
Price history
| Date | Event | Price |
|---|---|---|
| 7/1/2026 | Price change | $269,900-3.6%$82/sqft |
Source:  MLS Now #5209917 Report a problem MLS Now #5209917 Report a problem | ||
| 5/14/2026 | Listed for sale | $279,900+133.3%$85/sqft |
Source: MLS Now #5209917 Report a problem | ||
| 6/4/2025 | Sold | $120,000+87.5%$36/sqft |
Source: Public Record Report a problem | ||
| 1/13/2023 | Sold | $64,000-48.8%$19/sqft |
Source: Public Record Report a problem | ||
| 12/14/2022 | Pending sale | $125,000$38/sqft |
Source:  My State MLS #11122007 Report a problem My State MLS #11122007 Report a problem | ||
| 11/16/2022 | Listed for sale | $125,000+23.9%$38/sqft |
Source: My State MLS #11122007 Report a problem | ||
| 8/7/2014 | Sold | $100,850+143%$31/sqft |
Source: Public Record Report a problem | ||
| 12/24/2010 | Listing removed | $41,500$13/sqft |
Source: CENTURY 21 Runyan & Assoc., Inc. #132457 Report a problem | ||
| 11/24/2010 | Listed for sale | $41,500$13/sqft |
Source: CENTURY 21 Runyan & Assoc., Inc. #132457 Report a problem | ||
Public tax history
| Year | Property taxes | Tax assessment |
|---|---|---|
| 2025 | $2,226 -1.5% | $69,180 -1.5% |
| 2024 | $2,261 +6% | $70,260 +6% |
| 2023 | $2,134 | $66,300 +4.7% |
| 2022 | -- | $63,300 +18.3% |
| 2021 | -- | $53,520 |
| 2020 | -- | $53,520 -2% |
| 2019 | $1,724 +10.6% | $54,600 |
| 2018 | $1,559 -1.1% | $54,600 -1.7% |
| 2017 | $1,577 +0.6% | $55,560 |
| 2016 | $1,567 | $55,560 -9.5% |
| 2015 | $1,567 -5.9% | $61,380 +1.3% |
| 2014 | $1,666 +7% | $60,600 -0.3% |
| 2013 | $1,557 | $60,780 +7.1% |
| 2012 | $1,557 +143.9% | $56,760 -13.3% |
| 2011 | $638 -1.6% | $65,460 -1.1% |
| 2010 | $648 +9.3% | $66,180 +7.7% |
| 2009 | $593 -0.8% | $61,440 |
| 2008 | $598 +2.1% | $61,440 +1.1% |
| 2007 | $586 -1.2% | $60,780 |
| 2006 | $593 -0.9% | $60,780 -0.6% |
| 2005 | $598 | $61,140 |
| 2004 | -- | $61,140 +0.1% |
| 2003 | -- | $61,080 |
| 2002 | -- | $61,080 +9.7% |
| 2001 | -- | $55,680 |
Find assessor info on the county website
Monthly payment
Est. payment
Payment breakdown
Explore the cost of this home by adjusting the details. Changes won't be saved.Climate risks
Neighborhood: West Side
Nearby schools
GreatSchools rating
- 4/10Shoals Elementary SchoolGrades: PK-5Distance: 2.4 mi
- 3/10Stonewall Jackson Middle SchoolGrades: 6-8Distance: 1.7 mi
- 3/10Capital High SchoolGrades: 9-12Distance: 2.6 mi
Schools provided by the listing agent
- District: Kanawha WVCSD
Source: MLS Now. This data may not be complete. We recommend contacting the local school district to confirm school assignments for this home.
- $156,6003 bd2 ba2.5k sqft1616 Bigley Ave, Charleston, WV 25302Off Market
- $47,900-- sqft1612 Bigley Ave, Charleston, WV 25302Off Market
- $56,7002 bd1 ba756 sqft1610 Bigley Ave, Charleston, WV 25302Off Market
- $100,4003 bd1 ba1.7k sqft1618 Bigley Ave, Charleston, WV 25302Off Market
- $47,9004 bd2 ba2.8k sqft1611 Pennsylvania Ave, Charleston, WV 25302Off Market
- $47,9005,049 Square Feet1617 Pennsylvania Ave, Charleston, WV 25302Off Market
- $47,9005,001 Square Feet1609 Pennsylvania Ave, Charleston, WV 25302Off Market
- $23,7002,500 Square Feet1607 Pennsylvania Ave, Charleston, WV 25302Off Market
A local agent can set up tours, give advice and negotiate with sellers.
A local lender can help you make sure your offer is ready when you are.
Similar homes
- $245,0004 bd2 ba2.5k sqft893 Poplar Rd, Charleston, WV 25302For Sale
 MLS ID #284470, Holly Hall. KVBR
 - $284,9005 bd3 ba2.3k sqft2297 Larwood Dr, Charleston, WV 25302For Sale
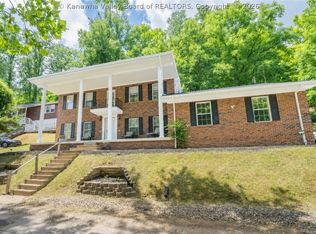 MLS ID #284135, Janet Amores. KVBR
 - $269,9003 bd3 ba1.9k sqft220 Crestview Dr, Charleston, WV 25302For Sale
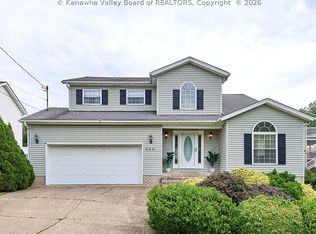 MLS ID #283669, Misty Harris. KVBR
 - $--4 bd3 ba2.6k sqft3718 Noyes Ave, Charleston, WV 25304Auction
 ServiceLink Auction
 - $265,0004 bd3 ba2k sqft726 E Donnally Rd, Charleston, WV 25304For SaleMLS ID #284194, LORA VANCE. KVBR
- $259,5004 bd2 ba1.8k sqft1129 Emerald Rd, Charleston, WV 25314For SaleMLS ID #284018, Janet Amores. KVBR
- $275,0003 bd2 ba1.8k sqft5134 Saulton Dr, Charleston, WV 25313For SaleMLS ID #284615, Tony Stillwell. KVBR
- $260,0004 bd3 ba2.5k sqft134 Margy Ln, South Charleston, WV 25309For SaleMLS ID #284592, Holly Hall. KVBR
- $325,0004 bd3 ba3.8k sqft901 Somerset Dr, Charleston, WV 25302For SaleMLS ID #284377, Nichole Koenig. KVBR
- $209,0003 bd2 ba2k sqft2604 Pennsylvania Ave, Charleston, WV 25302For SaleMLS ID #282835, Susan Ann Murad. KVBR
- $239,9003 bd2 ba1.8k sqft814 Chappell Rd, Charleston, WV 25304For SaleMLS ID #284299, Jesse Dolin. KVBR
- $294,9004 bd3 ba2k sqft820 Carroll Rd, Charleston, WV 25314For SaleMLS ID #283743, Misty Harris. KVBR
- $279,0004 bd2 ba2.3k sqft106 Sheridan Cir, Charleston, WV 25314For SaleMLS ID #283839, Kym Chaffin. KVBR
- $259,0004 bd3 ba2.3k sqft1986 Parkwood Rd, Charleston, WV 25314For SaleMLS ID #282696, Alisa Gail Cole. KVBR
- $304,9003 bd3 ba2.2k sqft1603 Wilshire Pl, Charleston, WV 25314For SaleMLS ID #284441, Pamela Lewis. KVBR
- $248,5004 bd2 ba2.3k sqft1054 Montrose Dr, South Charleston, WV 25303For SaleMLS ID #282710, Christina Pepper. KVBR
- $259,0003 bd2 ba2.2k sqft1727 Loudon Heights Rd, Charleston, WV 25314For SaleMLS ID #281795, Josie Moore. KVBR
- $275,0003 bd3 ba2.7k sqft5609 Virginia Ave SE, Charleston, WV 25304For SaleMLS ID #284271, William HJ Spencer. KVBR
- $339,0004 bd2 ba4.1k sqft1405 Ravina Rd, Charleston, WV 25314For SaleMLS ID #11729861, Taylor Ramsey, Joe R. Pyle Complete Auction and Realty Service. My State MLS
- $250,0004 bd3 ba2.7k sqft2438 Kanawha Blvd E, Charleston, WV 25311For SaleMLS ID #282447, Micah Ranson. KVBR
