Charming Cape Cod Just Minutes from Downtown Charleston. Conveniently located just off the Mink Shoals exit and only minutes from downtown Charleston, this beautifully maintained Cape Cod-style home is a must-see! Nestled on a private 1.3-acre lot, this 1925 gem offers timeless character with modern comforts. Featuring 3 bedrooms and 2 full bathrooms, the home welcomes you with an oversized foyer that sets the tone for spacious living throughout. The main level includes a generously sized primary suite, perfectly situated for those who value first-floor living. The living room is oversized and inviting, complete with a stunning stone fireplace that adds warmth and charm. Upstairs, you’ll find two spacious bedrooms and a large full bathroom, providing ample space for family or guests. With its blend of historic character, thoughtful updates, and unbeatable location, this home offers both privacy and convenience. Don’t miss your chance to own a piece of Charleston charm!
Pending
Price cut: $29K (6/30)
$209,000
2604 Pennsylvania Ave, Charleston, WV 25302
3beds
2,080sqft
:
Get pre-qualified$1,332/mo
Single Family Residence
Built in 1925
1.3 Acres Lot
$-- Zestimate®
$100/sqft
$-- HOA
What's special
Stunning stone fireplaceSpacious living throughoutOversized foyer
- 120 days |
- 859 |
- 60 |
Zillow last checked:
Listing updated:
Listed by:
Susan Ann Murad,
Old Colony 304-344-2581
Source: KVBR,MLS#: 282835 Originating MLS: Kanawha Valley Board of REALTORS
Originating MLS: Kanawha Valley Board of REALTORSFacts & features
Interior
Bedrooms & bathrooms
- Bedrooms: 3
- Bathrooms: 2
- Full bathrooms: 2
Primary bedroom
- Description: Primary Bedroom
- Level: Main
- Dimensions: 14.09X13.03
Bedroom 2
- Description: Bedroom 2
- Level: Upper
- Dimensions: 12.01X09.04
Bedroom 3
- Description: Bedroom 3
- Level: Upper
- Dimensions: 09.05X15.06
Dining room
- Description: Dining Room
- Level: Main
- Dimensions: 00.00X00.00
Kitchen
- Description: Kitchen
- Level: Main
- Dimensions: 12.25X13.00
Living room
- Description: Living Room
- Level: Main
- Dimensions: 19.04X23.03
Utility room
- Description: Utility Room
- Level: Main
- Dimensions: 12.05X11.05
Heating
- Electric, Forced Air
Cooling
- Central Air
Appliances
- Included: Dishwasher, Electric Range, Refrigerator
Features
- Eat-in Kitchen, Fireplace, Wood Burning Stove
- Flooring: Carpet, Hardwood, Vinyl
- Windows: Insulated Windows
- Basement: None
- Has fireplace: No
- Fireplace features: Insert
Interior area
- Total interior livable area: 2,080 sqft
Property
Parking
- Total spaces: 2
- Parking features: Detached, Garage, Two Car Garage
- Garage spaces: 2
Features
- Levels: Two
- Stories: 2
- Patio & porch: Deck, Porch
- Exterior features: Deck, Porch
Lot
- Size: 1.3 Acres
- Features: Wooded
Details
- Parcel number: 15004C003200000000
Construction
Type & style
- Home type: SingleFamily
- Architectural style: Two Story
- Property subtype: Single Family Residence
Materials
- Block, Drywall, Vinyl Siding
- Roof: Composition,Shingle
Condition
- Year built: 1925
Utilities & green energy
- Sewer: Public Sewer
- Water: Public
Community & HOA
Community
- Subdivision: None
HOA
- Has HOA: No
Location
- Region: Charleston
Financial & listing details
- Price per square foot: $100/sqft
- Tax assessed value: $137,400
- Annual tax amount: $975
- Date on market: 4/9/2026
- Cumulative days on market: 121 days
Estimated market value
Not available
Estimated sales range
Not available
$1,660/mo
Price history
| Date | Event | Price |
|---|---|---|
| 7/30/2026 | Pending sale | $209,000$100/sqft |
Source:  KVBR #282835 Report a problem KVBR #282835 Report a problem | ||
| 6/30/2026 | Price change | $209,000-12.2%$100/sqft |
Source: KVBR #282835 Report a problem | ||
| 4/9/2026 | Listed for sale | $238,000-4.4%$114/sqft |
Source: KVBR #282835 Report a problem | ||
| 4/4/2026 | Listing removed | $249,000$120/sqft |
Source: KVBR #280541 Report a problem | ||
| 11/18/2025 | Price change | $249,000-9.5%$120/sqft |
Source: KVBR #280541 Report a problem | ||
| 10/3/2025 | Listed for sale | $275,000$132/sqft |
Source: KVBR #280541 Report a problem | ||
Public tax history
| Year | Property taxes | Tax assessment |
|---|---|---|
| 2025 | $787 | $82,440 |
| 2024 | $787 +6.6% | $82,440 +4.9% |
| 2023 | $738 | $78,600 +5.2% |
| 2022 | -- | $74,700 +10.8% |
| 2021 | -- | $67,440 |
| 2020 | -- | $67,440 |
| 2019 | $598 +12.5% | $67,440 |
| 2018 | $531 -0.2% | $67,440 |
| 2017 | $533 -0.2% | $67,440 |
| 2016 | $533 | $67,440 |
| 2015 | $533 +2.6% | $67,440 +0.5% |
| 2014 | $520 +8.8% | $67,080 +1% |
| 2013 | $478 | $66,420 +5.3% |
| 2012 | $478 +16.1% | $63,060 +12.4% |
| 2011 | $412 -0.4% | $56,100 |
| 2010 | $413 -2.8% | $56,100 |
| 2009 | $425 -1.2% | $56,100 |
| 2008 | $430 +0.7% | $56,100 |
| 2007 | $427 +20.9% | $56,100 +13.5% |
| 2006 | $354 -0.1% | $49,440 -0.1% |
| 2005 | $354 | $49,500 -3.4% |
| 2004 | -- | $51,240 |
| 2003 | -- | $51,240 |
| 2002 | -- | $51,240 +31.2% |
| 2001 | -- | $39,060 |
Find assessor info on the county website
Monthly payment
Est. payment
Payment breakdown
Explore the cost of this home by adjusting the details. Changes won't be saved.Climate risks
Neighborhood: 25302
Nearby schools
GreatSchools rating
- 4/10Shoals Elementary SchoolGrades: PK-5Distance: 0.3 mi
- 3/10Stonewall Jackson Middle SchoolGrades: 6-8Distance: 3.3 mi
- 3/10Capital High SchoolGrades: 9-12Distance: 1.4 mi
Schools provided by the listing agent
- Elementary: Shoals
- Middle: West Side
- High: Capital
Source: KVBR. This data may not be complete. We recommend contacting the local school district to confirm school assignments for this home.
- $6,200-- bd-- ba-- sqftConner Adn, Charleston, WV 25302Off Market
- $225,0005 bd3 ba2.6k sqft2604 Roselane Dr, Charleston, WV 25302Sold

- $141,9003 bd1 ba931 sqft2602 Pennsylvania Ave, Charleston, WV 25302Off Market
- $155,0003 bd2 ba1.8k sqft2606 Roselane Dr, Charleston, WV 25302Sold
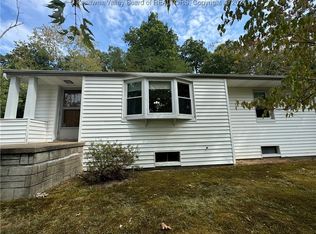
- $148,8006.46 acres2600 Pennsylvania Ave, Charleston, WV 25302Off Market
- $199,4003 bd1 ba624 sqft2601 Pennsylvania Ave, Charleston, WV 25302Off Market
- $205,8003 bd2 ba1.9k sqft2598 Pennsylvania Ave, Charleston, WV 25302Off Market
- $154,1003 bd2 ba1.1k sqft2611 Charmwood Dr, Charleston, WV 25302Off Market
A local agent can set up tours, give advice and negotiate with sellers.
A local lender can help you make sure your offer is ready when you are.
Similar homes
- $209,0003 bd2 ba1.9k sqft173 Dutch Rd, Charleston, WV 25302For Sale
 MLS ID #284771, Valerie George Ellis. KVBR
 - $205,0003 bd2 ba1k sqft1103 Cornell St, Charleston, WV 25302For Sale
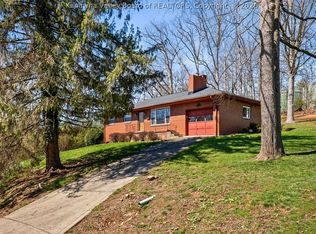 MLS ID #282565, Brenda Bradley. KVBR
 - $199,0003 bd2 ba1.7k sqft818 Daverton Rd, Charleston, WV 25303For Sale
 MLS ID #284638, Christopher Hoover. KVBR
 - $144,0003 bd3 ba2.4k sqft1534 Summit Dr, Charleston, WV 25302For Sale
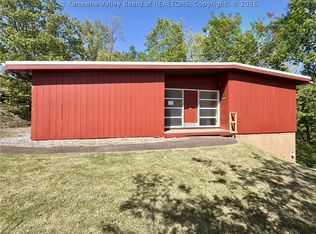 MLS ID #284823, Amy Lilly. KVBR
 - $200,0005 bd3 ba2.3k sqft1559 Summit Dr, Charleston, WV 25302For SaleMLS ID #283555, Megan Callaghan Bailey. KVBR
- $205,0004 bd2 ba1.6k sqft111 Phyllis Dr, Charleston, WV 25302For SaleMLS ID #284333, Melissa Ellis. KVBR
- $274,9005 bd3 ba2.3k sqft2297 Larwood Dr, Charleston, WV 25302For SaleMLS ID #284135, Janet Amores. KVBR
- $139,0003 bd2 ba1.4k sqft211 Snow Hill Dr, Charleston, WV 25311For SaleMLS ID #284894, Phyllis J Carpenter. KVBR
- $162,0003 bd2 ba1.8k sqft104 Costello St, Charleston, WV 25302For SaleMLS ID #284108, Christina Pepper. KVBR
- $235,0004 bd2 ba2.1k sqft140 Swarthmore Ave, Charleston, WV 25302For SaleMLS ID #283324, Misty Harris. KVBR
- $190,0002 bd2 ba1.4k sqft247 Upper Falcon Dr, Charleston, WV 25312For SaleMLS ID #284088, Kimberly Jarrouj. KVBR
- $220,0002 bd2 ba1.6k sqft729 Chappell Rd, Charleston, WV 25304For SaleMLS ID #283659, Heather Jones. KVBR
- $239,9004 bd2 ba2.3k sqft1054 Montrose Dr, South Charleston, WV 25303For SaleMLS ID #282710, Christina Pepper. KVBR
- $164,0002 bd2 ba1.4k sqft776 Mile Fork Rd, Charleston, WV 25312For SaleMLS ID #284766, Jesse Dolin. KVBR
- $225,0003 bd2 ba2k sqft6608 Maccorkle Ave SE, Charleston, WV 25304For SaleMLS ID #284407, Susan Ann Murad. KVBR
- $269,9003 bd3 ba1.9k sqft220 Crestview Dr, Charleston, WV 25302For SaleMLS ID #283669, Misty Harris. KVBR
- $219,5003 bd2 ba1.5k sqft1102 Thorne Rd, South Charleston, WV 25303For SaleMLS ID #284604, Amber Mouser. KVBR
- $234,0004 bd3 ba1.7k sqft68 Skidmore Ln, Poca, WV 25159For SaleMLS ID #284867, Jesse Dolin. KVBR
- $260,0003 bd3 ba1k sqft1011 Lynn Oak Dr, Charleston, WV 25313For SaleMLS ID #284882, Tracie Short. KVBR
- $247,5004 bd3 ba2.3k sqft6546 Roosevelt Ave #A, Charleston, WV 25304For SaleMLS ID #284648, Kresta Hill. KVBR
